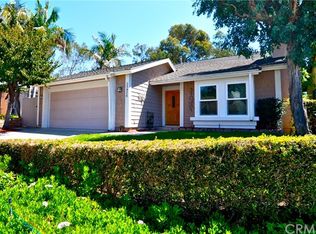
Welcome to this beautifully refreshed home in the heart of Mission Viejo, where comfort, functionality, and style come together seamlessly. From the moment you arrive, you’ll be greeted by fresh green grass, great curb appeal, and a beautifully updated exterior that sets the tone for what’s inside.
Offering just under 2,300 square feet of bright and inviting living space, this thoughtfully designed home features 4 spacious bedrooms, 2.5 bathrooms, and an exceptional floorplan ideal for both everyday living and entertaining. Skylights, soaring ceilings, and abundant natural light create an airy and welcoming atmosphere throughout the home. Fresh interior paint, new flooring, and new ceiling fans add a modern touch while maintaining a warm and timeless feel.
The spacious kitchen is designed with functionality in mind, featuring ample counter space, abundant cabinetry, a cozy breakfast nook, and a workspace. Multiple living areas provide flexibility for gatherings and relaxation, including two inviting fireplaces located in both the living room and family room, creating the perfect ambiance year-round.
The upstairs primary suite offers a peaceful retreat complete with a walk-in closet, private viewing deck, and serene views. Downstairs, you’ll find three generously sized bedrooms along with plentiful storage in the basement, making it ideal for families, guests, or multigenerational living.
Step outside to enjoy the side patio, perfect for morning coffee, outdoor dining, or simply unwinding in the fresh air. The home’s layout provides a wonderful balance of indoor-outdoor living and comfortable everyday functionality.
Conveniently located near shopping, dining, parks, award-winning schools, major freeways, and just a short drive to the beautiful beaches of Orange County, this move-in ready home offers the perfect blend of comfort, convenience, and lifestyle. A rare opportunity to own a beautifully updated home in one of South Orange County’s most sought-after communities!
No showings will be available until after the Open House on Saturday, May 30th.
Sold for $1,220,000
Listed by: Real Broker • Evelyn Tee • Contact: 949-292-4127
Bought with: Realty One Group West
$1,220,000
23922 Copenhagen St, Mission Viejo, CA 92691
4beds
2,278sqft
Single Family Residence
Built in 1976
4,500 Square Feet Lot
$1,220,300 Zestimate®
$536/sqft
$5,694 Estimated rent
Home value
$1,220,300
$1.13M - $1.32M
$5,694/mo
Zestimate® history
Owner options
List your home for rent
$5,694/mo
Rent Zestimate®
Find your next renter with Zillow Rental Manager. Plus, with online applications, you can quickly screen prospective tenants – for free.
$5,694/mo
Rent Zestimate®
Refinance and save
$7,884/mo
Est. payment
Refinancing to a lower rate could help reduce your monthly payments and save thousands over the life of the loan.
$7,884/mo
Est. payment
Explore your selling options
Work with a Zillow partner agent
Leverage their expertise and Zillow's premium Showcase listings to get your home seen by more buyers.
Get startedList with your own agent
Get your home in front of millions of buyers by listing it on Zillow.
Learn how to do itSell it yourself
Take full control of how buyers see your home on Zillow by listing For Sale by Owner (FSBO).
List your homeWhat's special
Private viewing deckAbundant natural lightBeautifully updated exteriorNew flooringSerene viewsFresh interior paintSoaring ceilings
Zillow last checked:
Listing updated:
Listed by:
Evelyn Tee DRE #01457934 949-292-4127,
Real Broker
Bought with:
Kyle Russo, DRE #02057438
Realty One Group West
Source: CRMLS,MLS#: OC26079479 Originating MLS: California Regional MLS
Originating MLS: California Regional MLSFacts & features
Interior
Bedrooms & bathrooms
- Bedrooms: 4
- Bathrooms: 3
- Full bathrooms: 2
- 1/2 bathrooms: 1
Rooms
- Room types: Entry/Foyer, Family Room, Foyer, Kitchen, Laundry, Living Room, Primary Bathroom, Primary Bedroom, Office, Other, Dining Room
Bathroom
- Features: Bathtub, Dual Sinks, Full Bath on Main Level, Solid Surface Counters, Separate Shower
Family room
- Features: Separate Family Room
Kitchen
- Features: Kitchen/Family Room Combo
Other
- Features: Walk-In Closet(s)
Heating
- Central
Cooling
- Central Air
Appliances
- Included: 6 Burner Stove, Dishwasher, Free-Standing Range, Gas Cooktop, Disposal, Gas Oven, Gas Range, Microwave, Range Hood
- Laundry: In Garage
Features
- Built-in Features, Balcony, Breakfast Area, Ceiling Fan(s), Crown Molding, Cathedral Ceiling(s), Separate/Formal Dining Room, Eat-in Kitchen, High Ceilings, Living Room Deck Attached, Multiple Staircases, Quartz Counters, Stone Counters, Recessed Lighting, Wired for Sound, Entrance Foyer, Primary Suite, Walk-In Closet(s)
- Flooring: Carpet, Tile, Vinyl
- Doors: Double Door Entry, Insulated Doors, Mirrored Closet Door(s), Panel Doors, Sliding Doors
- Has fireplace: Yes
- Fireplace features: Family Room, Living Room
- Common walls with other units/homes: No Common Walls
Interior area
- Total interior livable area: 2,278 sqft
Property
Parking
- Total spaces: 4
- Parking features: Door-Multi, Direct Access, Driveway, Garage, Garage Door Opener
- Attached garage spaces: 2
- Uncovered spaces: 2
Features
- Levels: Multi/Split
- Entry location: Ground Level No Steps
- Patio & porch: Deck, Open, Patio
- Pool features: Association
- Has spa: Yes
- Spa features: In Ground
- Fencing: Average Condition
- Has view: Yes
- View description: Trees/Woods
Lot
- Size: 4,500 Square Feet
- Features: Landscaped, Sprinklers Timer
Details
- Parcel number: 61933230
- Special conditions: Standard
Construction
Type & style
- Home type: SingleFamily
- Architectural style: Traditional
- Property subtype: Single Family Residence
Condition
- New construction: No
- Year built: 1976
Utilities & green energy
- Sewer: Sewer Tap Paid
- Water: Public
- Utilities for property: Electricity Available, Natural Gas Available, Sewer Connected
Community & HOA
Community
- Features: Park, Suburban, Sidewalks
- Subdivision: Timberline (Tl)
HOA
- Has HOA: Yes
- Amenities included: Call for Rules, Barbecue, Pool
- HOA fee: $280 monthly
- HOA name: Timberline
- HOA phone: 949-448-6400
Location
- Region: Mission Viejo
Financial & listing details
- Price per square foot: $536/sqft
- Tax assessed value: $753,914
- Date on market: 5/28/2026
- Cumulative days on market: 16 days
- Listing terms: Cash,Cash to New Loan
Price history
| Date | Event | Price |
|---|---|---|
| 7/16/2026 | Sold | $1,220,000+2.1%$536/sqft |
Source:  CRMLS #OC26079479 Report a problem CRMLS #OC26079479 Report a problem | ||
| 6/13/2026 | Contingent | $1,195,000$525/sqft |
Source: CRMLS #OC26079479 Report a problem | ||
| 5/28/2026 | Listed for sale | $1,195,000+94.3%$525/sqft |
Source: CRMLS #OC26079479 Report a problem | ||
| 9/9/2014 | Sold | $615,000-1.4%$270/sqft |
Source: Public Record Report a problem | ||
| 7/24/2014 | Pending sale | $624,000$274/sqft |
Source: Keller Williams Realty #PW14139101 Report a problem | ||
| 7/19/2014 | Price change | $624,000-1.6%$274/sqft |
Source: Keller Williams Realty #PW14139101 Report a problem | ||
| 7/3/2014 | Listed for sale | $634,000+102.6%$278/sqft |
Source: Keller Williams Realty #PW14139101 Report a problem | ||
| 4/17/2000 | Sold | $313,000$137/sqft |
Source: Public Record Report a problem | ||
Public tax history
| Year | Property taxes | Tax assessment |
|---|---|---|
| 2026 | -- | $753,914 +2% |
| 2025 | $7,536 +1.9% | $739,132 +2% |
| 2024 | $7,398 +2.4% | $724,640 +2% |
| 2023 | $7,223 +1.8% | $710,432 +2% |
| 2022 | $7,093 +2.1% | $696,502 +2% |
| 2021 | $6,951 +0.9% | $682,846 +1% |
| 2020 | $6,888 | $675,845 +2% |
| 2019 | $6,888 +2.1% | $662,594 +2% |
| 2018 | $6,749 +4% | $649,602 +2% |
| 2017 | $6,488 | $636,865 +2% |
| 2016 | $6,488 +1.7% | $624,378 +1.5% |
| 2015 | $6,380 +59.8% | $615,000 +56.7% |
| 2014 | $3,993 | $392,434 +0.5% |
| 2013 | -- | $390,661 +2% |
| 2012 | -- | $383,001 +2% |
| 2011 | -- | $375,492 +0.8% |
| 2010 | -- | $372,686 -0.2% |
| 2009 | -- | $373,572 +2% |
| 2008 | -- | $366,248 +2% |
| 2007 | -- | $359,067 +2% |
| 2006 | -- | $352,027 +2% |
| 2005 | -- | $345,125 +2% |
| 2004 | -- | $338,358 +1.9% |
| 2003 | -- | $332,157 +2% |
| 2002 | -- | $325,645 +2% |
| 2001 | $3,317 +37% | $319,260 +33.4% |
| 2000 | $2,420 | $239,276 |
Find assessor info on the county website
Neighborhood: 92691
Nearby homes
- $1,177,1003 bd3 ba1.9k sqft23926 Copenhagen St, Mission Viejo, CA 92691Off Market
- $1,288,2004 bd3 ba2k sqft23916 Copenhagen St, Mission Viejo, CA 92691Off Market

- $1,253,7004 bd3 ba2.2k sqft23932 Copenhagen St, Mission Viejo, CA 92691Off Market
- $1,305,5004 bd3 ba2.1k sqft23912 Copenhagen St, Mission Viejo, CA 92691Off Market

- $5,1004 bd3 ba2.6k sqft23921 Copenhagen St, Mission Viejo, CA 92691For Rent
- $1,184,8003 bd3 ba1.9k sqft25491 Jacaranda Ct, Mission Viejo, CA 92691Off Market
- $1,140,6004 bd3 ba2.1k sqft25501 Jacaranda Ct, Mission Viejo, CA 92691Off Market
- $1,136,8004 bd2 ba2.3k sqft25481 Jacaranda Ct, Mission Viejo, CA 92691Off Market
Nearby schools
GreatSchools rating
- 9/10Del Cerro Elementary SchoolGrades: K-6Distance: 0.5 mi
- 5/10Los Alisos Intermediate SchoolGrades: 7-8Distance: 0.3 mi
- 10/10Mission Viejo High SchoolGrades: 9-12Distance: 1.4 mi
Schools provided by the listing agent
- Elementary: Del Cerro
- Middle: Los Alisos
- High: Mission Viejo
Source: CRMLS. This data may not be complete. We recommend contacting the local school district to confirm school assignments for this home.
Get a cash offer in 3 minutes
Find out how much your home could sell for in as little as 3 minutes with a no-obligation cash offer.
Estimated market value
$1,220,300
Get a cash offer in 3 minutes
Find out how much your home could sell for in as little as 3 minutes with a no-obligation cash offer.
Estimated market value
$1,220,300
- California
- Orange County
- Mission Viejo
- 92691
- 23922 Copenhagen St
Nearby cities
Nearby zip codes
Other Mission Viejo Topics
