Welcome Home to 23922 Minnequa Dr, Diamond Bar, CA 91765. This beautifully maintained two-story residence located in the highly desirable North Diamond Bar neighborhood. This move-in ready home offers an open split-level floor plan with 4 spacious bedrooms and 2 bathrooms, perfect for comfortable family living. Step through the double-door entry into a bright foyer with a skylight that fills the space with natural light. The interior has been freshly painted in 2025, enhancing its light and airy atmosphere. High ceilings and large windows make every room feel sunny and inviting.
The home was tastefully upgraded in 2016, including:
• New central A/C and furnace
• New stove hood
• New water heater
• Added garage storage racks
• Enlarged driveway for extra parking
Enjoy cooking in the spacious kitchen featuring abundant cabinetry, recessed lighting, and plenty of natural light from the kitchen window. The open floor plan flows seamlessly into the oversized living room and formal dining area, complete with a cozy fireplace—ideal for entertaining guests or family gatherings. A sliding glass door from the dining area opens to a large private backyard, perfect for outdoor dining, relaxation, or even a future ADU addition. The main bedroom is conveniently located downstairs, featuring direct backyard access and an adjacent full bathroom. Upstairs, you’ll find a master bedroom and two additional generously sized bedrooms, offering plenty of space for family or guests. Additional highlights include a two-car attached garage with direct access, beautiful curb appeal, and a spacious front and backyard. Residents can enjoy community amenities such as a pool, tennis courts, pickleball courts, and clubhouse through the HOA. The location is unbeatable close to shopping centers, restaurants, grocery stores, the Metrolink station, and easy access to the 10, 60 and 57 freeways. Conveniently near Cal Poly Pomona, Mt. San Antonio College, and walking distance to Diamond Point Elementary School.
This is truly the perfect home for your family—bright, inviting, and ready to move in!
Sold for $940,000
Listed by: Country Queen Real Estate • Lucy Xu • Contact: 909-208-4040
Bought with: HomeKeys Realty
$940,000
23922 Minnequa Dr, Diamond Bar, CA 91765
4beds
1,859sqft
Single Family Residence
Built in 1966
7,663 Square Feet Lot
$942,900 Zestimate®
$506/sqft
$4,233 Estimated rent
Home value
$942,900
$858,000 - $1.04M
$4,233/mo
Zestimate® history
Owner options
List your home for rent
$4,233/mo
Rent Zestimate®
Find your next renter with Zillow Rental Manager. Plus, with online applications, you can quickly screen prospective tenants – for free.
$4,233/mo
Rent Zestimate®
Refinance and save
$6,079/mo
Est. payment
Refinancing to a lower rate could help reduce your monthly payments and save thousands over the life of the loan.
$6,079/mo
Est. payment
Explore your selling options
Work with a Zillow partner agent
Leverage their expertise and Zillow's premium Showcase listings to get your home seen by more buyers.
Get startedList with your own agent
Get your home in front of millions of buyers by listing it on Zillow.
Learn how to do itSell it yourself
Take full control of how buyers see your home on Zillow by listing For Sale by Owner (FSBO).
List your homeWhat's special
Cozy fireplaceDirect backyard accessSpacious front and backyardLarge private backyardLarge windowsTwo-car attached garageHigh ceilings
Zillow last checked:
Listing updated:
Listed by:
Lucy Xu DRE #01924903 626-327-1866,
Country Queen Real Estate
Bought with:
Dalia Maalouf, DRE #01105194
HomeKeys Realty
Source: CRMLS,MLS#: TR25250162 Originating MLS: California Regional MLS
Originating MLS: California Regional MLSFacts & features
Interior
Bedrooms & bathrooms
- Bedrooms: 4
- Bathrooms: 2
- Full bathrooms: 2
- Main level bathrooms: 1
- Main level bedrooms: 1
Rooms
- Room types: Bedroom, Entry/Foyer, Family Room, Kitchen, Living Room, Primary Bedroom
Bedroom
- Features: Bedroom on Main Level
Bathroom
- Features: Bathtub, Separate Shower, Tub Shower
Kitchen
- Features: Kitchen/Family Room Combo, Kitchenette, Pots & Pan Drawers
Heating
- Central
Cooling
- Central Air
Appliances
- Laundry: In Garage
Features
- Breakfast Bar, Breakfast Area, Eat-in Kitchen, High Ceilings, Recessed Lighting, Bedroom on Main Level
- Flooring: Carpet, Tile
- Doors: Double Door Entry
- Has fireplace: Yes
- Fireplace features: Family Room
- Common walls with other units/homes: No Common Walls
Interior area
- Total interior livable area: 1,859 sqft
- Finished area below ground: 1
Property
Parking
- Total spaces: 2
- Parking features: Direct Access, Driveway, Garage, Garage Door Opener
- Attached garage spaces: 2
Accessibility
- Accessibility features: Safe Emergency Egress from Home
Features
- Levels: Two
- Stories: 2
- Entry location: 1
- Pool features: Community, Association
- Has spa: Yes
- Spa features: Association, Community
- Has view: Yes
- View description: Mountain(s), Neighborhood
Lot
- Size: 7,663 Square Feet
- Features: Back Yard, Front Yard, Yard
Details
- Parcel number: 8703009026
- Special conditions: Standard
Construction
Type & style
- Home type: SingleFamily
- Property subtype: Single Family Residence
Materials
- Stucco
- Foundation: Slab
Condition
- Turnkey
- New construction: No
- Year built: 1966
Utilities & green energy
- Sewer: Public Sewer
- Water: Public
Community & HOA
Community
- Features: Curbs, Mountainous, Park, Street Lights, Suburban, Sidewalks, Pool
- Security: Carbon Monoxide Detector(s), Smoke Detector(s)
HOA
- Has HOA: Yes
- Amenities included: Clubhouse, Pool, Spa/Hot Tub, Tennis Court(s)
- HOA fee: $40 monthly
- HOA name: Diamond Point Club
- HOA phone: 909-860-2393
Location
- Region: Diamond Bar
Financial & listing details
- Price per square foot: $506/sqft
- Tax assessed value: $653,450
- Annual tax amount: $8,985
- Date on market: 11/7/2025
- Listing terms: Cash,Cash to New Loan,Conventional
Price history
| Date | Event | Price |
|---|---|---|
| 12/19/2025 | Sold | $940,000-4%$506/sqft |
Source:  CRMLS #TR25250162 Report a problem CRMLS #TR25250162 Report a problem | ||
| 12/2/2025 | Pending sale | $979,000$527/sqft |
Source: CRMLS #TR25250162 Report a problem | ||
| 11/20/2025 | Contingent | $979,000$527/sqft |
Source: CRMLS #TR25250162 Report a problem | ||
| 11/7/2025 | Listed for sale | $979,000+33086.4%$527/sqft |
Source: CRMLS #TR25250162 Report a problem | ||
| 4/19/2022 | Listing removed | -- |
Source: Zillow Rental Manager Report a problem | ||
| 4/2/2022 | Listed for rent | $3,300+11.9%$2/sqft |
Source: Zillow Rental Manager Report a problem | ||
| 7/29/2021 | Listing removed | -- |
Source: Zillow Rental Manager Report a problem | ||
| 7/28/2021 | Sold | $2,950-99.5%$2/sqft |
Source: Agent Provided Report a problem | ||
| 7/19/2021 | Listed for rent | $2,950+13.5%$2/sqft |
Source: Zillow Rental Manager Report a problem | ||
| 7/3/2019 | Listing removed | $2,600$1/sqft |
Source: Country Queen Real Estate #TR19150516 Report a problem | ||
| 6/28/2019 | Listed for rent | $2,600$1/sqft |
Source: Country Queen Real Estate #TR19150516 Report a problem | ||
| 3/8/2016 | Sold | $552,000-3.7%$297/sqft |
Source: Public Record Report a problem | ||
| 9/21/2005 | Sold | $573,000+208.1%$308/sqft |
Source: Public Record Report a problem | ||
| 9/29/1995 | Sold | $186,000+244.4%$100/sqft |
Source: Public Record Report a problem | ||
| 4/4/1994 | Sold | $54,000$29/sqft |
Source: Public Record Report a problem | ||
Public tax history
| Year | Property taxes | Tax assessment |
|---|---|---|
| 2025 | $8,985 +8.9% | $653,450 +2% |
| 2024 | $8,249 +2% | $640,638 +2% |
| 2023 | $8,089 +1.6% | $628,077 +2% |
| 2022 | $7,964 +2.3% | $615,762 +2% |
| 2021 | $7,787 +0.3% | $603,689 +1% |
| 2020 | $7,760 | $597,500 +2% |
| 2019 | $7,760 +4.9% | $585,785 +2% |
| 2018 | $7,400 | $574,300 +2% |
| 2017 | $7,400 +1.8% | $563,040 +5.4% |
| 2016 | $7,272 +9.2% | $534,300 |
| 2015 | $6,657 +12% | $534,300 +14.9% |
| 2014 | $5,942 | $465,000 +18.3% |
| 2012 | -- | $393,000 |
| 2011 | -- | $393,000 |
| 2010 | -- | $393,000 -12.6% |
| 2009 | -- | $449,900 -24.5% |
| 2008 | -- | $596,148 +2% |
| 2007 | -- | $584,460 +2% |
| 2006 | -- | $573,000 +236.7% |
| 2005 | -- | $170,181 +4% |
| 2004 | -- | $163,574 +1.9% |
| 2003 | -- | $160,577 +2% |
| 2002 | -- | $157,430 +4% |
| 2000 | -- | $151,319 |
Find assessor info on the county website
Neighborhood: 91765
Nearby homes
- $1,122,7004 bd3 ba2.4k sqft23930 Minnequa Dr, Diamond Bar, CA 91765Off Market
- $982,9005 bd1 ba2.3k sqft23833 Cholame Dr, Diamond Bar, CA 91765Off Market
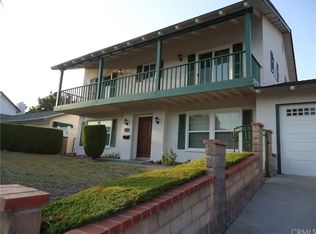
- $1,033,6003 bd3 ba2k sqft23936 Minnequa Dr, Diamond Bar, CA 91765Off Market

- $971,1005 bd3 ba2.3k sqft23839 Cholame Dr, Diamond Bar, CA 91765Off Market
- $825,0003 bd2 ba1.4k sqft23912 Minnequa Dr, Diamond Bar, CA 91765Off Market
- $1,065,6004 bd2 ba2.1k sqft23825 Cholame Dr, Diamond Bar, CA 91765Off Market
- $961,7004 bd2 ba1.9k sqft23845 Cholame Dr, Diamond Bar, CA 91765Off Market
- $919,9004 bd2 ba2.2k sqft23942 Minnequa Dr, Diamond Bar, CA 91765Off Market
Nearby schools
GreatSchools rating
- 7/10Golden Springs Elementary SchoolGrades: K-6Distance: 0.5 mi
- 5/10Lorbeer Middle SchoolGrades: 7-8Distance: 1.1 mi
- 8/10Diamond Ranch High SchoolGrades: 9-12Distance: 1.5 mi
Get a cash offer in 3 minutes
Find out how much your home could sell for in as little as 3 minutes with a no-obligation cash offer.
Estimated market value
$942,900
Get a cash offer in 3 minutes
Find out how much your home could sell for in as little as 3 minutes with a no-obligation cash offer.
Estimated market value
$942,900
- California
- Los Angeles County
- Diamond Bar
- 91765
- 23922 Minnequa Dr
Nearby cities
Nearby zip codes
Other Diamond Bar Topics
