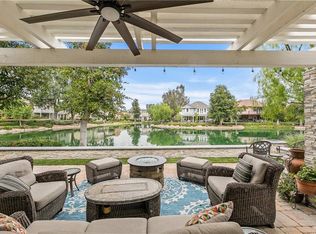
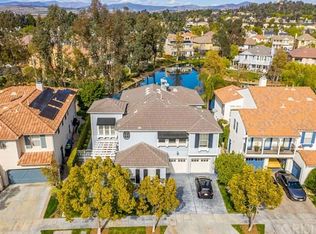
23925 Lakeside Rd, Valencia, CA 91355
Home value
$1,429,100
$1.29M - $1.59M
$5,223/mo
Owner options
$5,223/mo
Rent Zestimate®
Find your next renter with Zillow Rental Manager. Plus, with online applications, you can quickly screen prospective tenants – for free.
$5,223/mo
Rent Zestimate®
$9,509/mo
Est. payment
Refinancing to a lower rate could help reduce your monthly payments and save thousands over the life of the loan.
$9,509/mo
Est. payment
Explore your selling options
Work with a Zillow partner agent
Leverage their expertise and Zillow's premium Showcase listings to get your home seen by more buyers.
Get startedList with your own agent
Get your home in front of millions of buyers by listing it on Zillow.
Learn how to do itSell it yourself
Take full control of how buyers see your home on Zillow by listing For Sale by Owner (FSBO).
List your homeWhat's special
Zillow last checked:
Listing updated:
Bri King DRE #01357740 661-433-4485,
Prime Real Estate
Anderson Cowan, DRE #01740605
Above & Beyond Real Estate Inc
Facts & features
Interior
Bedrooms & bathrooms
- Bedrooms: 4
- Bathrooms: 3
- Full bathrooms: 3
- Main level bathrooms: 1
- Main level bedrooms: 2
Rooms
- Room types: Bathroom, Center Hall, Den, Family Room, Kitchen, Laundry, Primary Bathroom, Primary Bedroom, Media Room, Other, Dining Room
Bathroom
- Features: Bathroom Exhaust Fan, Bathtub, Enclosed Toilet, Hollywood Bath, Separate Shower, Tile Counters, Walk-In Shower
Bathroom
- Features: Jack and Jill Bath
Kitchen
- Features: Granite Counters, Kitchen Island, Kitchen/Family Room Combo
Other
- Features: Walk-In Closet(s)
Heating
- Central
Cooling
- Central Air, Zoned
Appliances
- Included: Dishwasher, Gas Cooktop, Disposal, Gas Range, Dryer, Washer
- Laundry: Gas Dryer Hookup, Laundry Room, Upper Level
Features
- Ceiling Fan(s), Crown Molding, Separate/Formal Dining Room, Eat-in Kitchen, Granite Counters, High Ceilings, Pantry, Pull Down Attic Stairs, Two Story Ceilings, Jack and Jill Bath, Walk-In Closet(s)
- Flooring: Carpet, Tile, Vinyl
- Doors: French Doors, Mirrored Closet Door(s), Panel Doors
- Windows: Double Pane Windows, Shutters
- Has fireplace: Yes
- Fireplace features: Gas, Gas Starter, Living Room
- Common walls with other units/homes: No Common Walls
Interior area
- Total interior livable area: 3,312 sqft
Property
Parking
- Total spaces: 2
- Parking features: Direct Access, Driveway, Garage Faces Front, Garage
- Attached garage spaces: 2
Accessibility
- Accessibility features: None
Features
- Levels: Two
- Stories: 2
- Entry location: Side
- Patio & porch: Covered
- Exterior features: Lighting
- Pool features: Community, Association
- Has spa: Yes
- Spa features: Association, Community, Gunite, Heated
- Fencing: Block,Wrought Iron
- Has view: Yes
- View description: Lake, Water
- Has water view: Yes
- Water view: Lake,Water
- Waterfront features: Lake, Lake Front
Lot
- Size: 4,988 Square Feet
- Features: Back Yard, Front Yard, Lawn, Landscaped, Near Park
Details
- Parcel number: 2811072043
- Zoning: SCSP
- Special conditions: Standard
Construction
Type & style
- Home type: SingleFamily
- Architectural style: Cape Cod
- Property subtype: Single Family Residence
Materials
- Stucco
- Foundation: Slab
Condition
- Additions/Alterations
- New construction: No
- Year built: 2001
Utilities & green energy
- Electric: Electricity - On Property, Photovoltaics on Grid, Photovoltaics Seller Owned, Standard
- Sewer: Public Sewer
- Water: Public
- Utilities for property: Cable Connected, Electricity Connected, Natural Gas Connected, Phone Connected, Sewer Connected, Water Connected
Green energy
- Energy generation: Solar
Community & HOA
Community
- Features: Lake, Street Lights, Suburban, Sidewalks, Gated, Park, Pool
- Security: Prewired, Security System, Carbon Monoxide Detector(s), Security Gate, Gated Community, 24 Hour Security, Key Card Entry, Smoke Detector(s)
- Subdivision: The Island (Tisle)
HOA
- Has HOA: Yes
- Amenities included: Clubhouse, Barbecue, Pool, Spa/Hot Tub
- HOA fee: $280 monthly
- HOA name: Bridgeport
- HOA phone: 661-964-1525
Location
- Region: Valencia
Financial & listing details
- Price per square foot: $433/sqft
- Tax assessed value: $662,856
- Annual tax amount: $9,271
- Date on market: 7/8/2025
- Cumulative days on market: 7 days
- Listing terms: Cash,Cash to New Loan,Conventional,FHA,VA Loan
- Inclusions: Refrigerator
- Exclusions: Washer and Dryer
- Road surface type: Paved
Price history
| Date | Event | Price |
|---|---|---|
| 8/15/2025 | Sold | $1,435,000-1%$433/sqft |
Source: | ||
| 7/16/2025 | Pending sale | $1,450,000$438/sqft |
Source: | ||
| 7/9/2025 | Listed for sale | $1,450,000+39.4%$438/sqft |
Source: | ||
| 7/11/2016 | Sold | $1,040,000-5.5%$314/sqft |
Source: Public Record Report a problem | ||
| 4/15/2016 | Pending sale | $1,100,000+78.9%$332/sqft |
Source: RE/MAX of Valencia #SR16033835_CRISNET Report a problem | ||
| 12/29/2000 | Sold | $615,000$186/sqft |
Source: Public Record Report a problem | ||
Public tax history
| Year | Property taxes | Tax assessment |
|---|---|---|
| 2025 | $9,271 +5.1% | $662,856 +2% |
| 2024 | $8,820 +2.6% | $649,860 +2% |
| 2023 | $8,599 -0.4% | $637,118 +2% |
| 2022 | $8,636 +1.9% | $624,626 +2% |
| 2021 | $8,478 +0.9% | $612,380 +1% |
| 2020 | $8,402 | $606,102 +2% |
| 2019 | $8,402 +4.6% | $594,218 +2% |
| 2018 | $8,033 | $582,568 +2% |
| 2017 | $8,033 +1.9% | $571,146 -28.1% |
| 2016 | $7,883 -24.4% | $793,944 +1.5% |
| 2015 | $10,423 +5.5% | $782,019 +2% |
| 2014 | $9,882 | $766,701 +2.5% |
| 2012 | -- | $748,271 +2% |
| 2011 | -- | $733,600 +0.8% |
| 2010 | -- | $728,118 -0.2% |
| 2009 | -- | $729,849 +2% |
| 2008 | -- | $715,539 +3.4% |
| 2007 | -- | $691,681 +2% |
| 2006 | -- | $678,120 |
| 2005 | -- | $678,120 +4% |
| 2004 | -- | $651,790 +1.9% |
| 2003 | -- | $639,846 +2% |
| 2002 | -- | $627,300 |
Neighborhood: Valencia
Nearby homes
- $1,592,400-- bd-- ba-- sqft23927 Lakeside Rd, Valencia, CA 91355Off Market

- $1,671,5004 bd5 ba4.5k sqft23923 Lakeside Rd, Valencia, CA 91355Off Market
- $1,566,4005 bd5 ba4k sqft23921 Lakeside Rd, Valencia, CA 91355Off Market

- $1,790,1005 bd5 ba4k sqft23929 Lakeside Rd, Valencia, CA 91355Off Market

- $1,266,4004 bd4 ba3.3k sqft23926 Lakeside Rd, Valencia, CA 91355Off Market
- $1,693,8005 bd5 ba4k sqft23919 Lakeside Rd, Valencia, CA 91355Off Market
- $1,558,9005 bd5 ba4k sqft23924 Lakeside Rd, Valencia, CA 91355Off Market
- $1,607,4005 bd5 ba3.8k sqft23931 Lakeside Rd, Valencia, CA 91355Off Market
Nearby schools
GreatSchools rating
- 9/10Bridgeport Elementary SchoolGrades: K-6Distance: 0.4 mi
- 8/10Rio Norte Junior High SchoolGrades: 7-8Distance: 2.2 mi
- 10/10Valencia High SchoolGrades: 9-12Distance: 1 mi
Get a cash offer in 3 minutes
- California
- Los Angeles County
- Santa Clarita
- 91355
- Valencia
- 23925 Lakeside Rd