Level lot in Cedar Ridge! This 1328 square foot 2 bedroom 2 bathroom home sits on a .33 acre level lot. Featuring level outdoor living space with an outdoor shower, fenced garden space, fire pit and a large deck this home is perfect for four season outdoor living. Upon entry you'll notice the many windows of the main level living space that allow tree filtered light to pour in. The recently installed energy efficient pellet stove and generator with transfer switch allow for cozy and comfortable living in the winter months. The kitchen is fully equipped with gas cook top, dishwasher and plenty of storage. The laminate flooring in the living area makes cleaning a breeze! The downstairs bathroom features unique flooring and a tub/shower combination. Also on the main level is the separate dining room situated just off the kitchen and living area. On the second story of the home are the two bedrooms and well appointed bathroom. The main bedroom is quite large with high ceilings. Both bedrooms have access to the Juliet balcony. The garage of this home offers many opportunities for storage with cabinets, and overhead storage. Offering even more storage is the shed at the back of the property. The water heater was replaced just two years ago. Also available with this home is an opportuni
Sold for $329,000
$329,000
23927 S Bear Clover Ct, Sonora, CA 95370
2beds
1,328sqft
Single Family Residence
Built in 1962
0.33 Acres Lot
$-- Zestimate®
$248/sqft
$1,898 Estimated rent
Home value
Not available
Estimated sales range
Not available
$1,898/mo
Zestimate® history
Owner options
List your home for rent
$1,898/mo
Rent Zestimate®
Find your next renter with Zillow Rental Manager. Plus, with online applications, you can quickly screen prospective tenants – for free.
$1,898/mo
Rent Zestimate®
Refinance and save
$2,079/mo
Est. payment
Refinancing to a lower rate could help reduce your monthly payments and save thousands over the life of the loan.
$2,079/mo
Est. payment
Explore your selling options
Work with a Zillow partner agent
Leverage their expertise and Zillow's premium Showcase listings to get your home seen by more buyers.
Get startedList with your own agent
Get your home in front of millions of buyers by listing it on Zillow.
Learn how to do itSell it yourself
Take full control of how buyers see your home on Zillow by listing For Sale by Owner (FSBO).
List your homeWhat's special
Zillow last checked:
Listing updated:
Listed by:
Megan Kavanaugh DRE #02078709 209-743-5256,
Coldwell Banker Twain Harte Re
Bought with:
NON MEMBER
NONMEMBER
Source: bridgeMLS/CCAR/Bay East AOR,MLS#: 20231349
Facts & features
Interior
Bedrooms & bathrooms
- Bedrooms: 2
- Bathrooms: 2
- Full bathrooms: 2
Kitchen
- Features: Dishwasher, Garbage Disposal, Refrigerator
Cooling
- Ceiling Fan(s)
Appliances
- Included: Dishwasher, Refrigerator
- Laundry: Gas Dryer Hookup, In Garage
Features
- Flooring: Laminate, Carpet
- Has fireplace: Yes
- Fireplace features: Free Standing, Pellet Stove, Stone
Interior area
- Total structure area: 1,328
- Total interior livable area: 1,328 sqft
Property
Parking
- Total spaces: 2
- Parking features: Garage - Attached
- Attached garage spaces: 2
Features
- Levels: Two Story
- Stories: 2
Lot
- Size: 0.33 Acres
Details
- Parcel number: 080260019
- Zoning: R1
Construction
Type & style
- Home type: SingleFamily
- Property subtype: Single Family Residence
Materials
- Foundation: Concrete
Condition
- Year built: 1962
Utilities & green energy
- Sewer: Septic Tank
Community & HOA
HOA
- Has HOA: No
Location
- Region: Sonora
Financial & listing details
- Price per square foot: $248/sqft
- Tax assessed value: $166,171
- Annual tax amount: $1,662
- Date on market: 9/6/2023
Price history
| Date | Event | Price |
|---|---|---|
| 10/16/2023 | Sold | $329,000+0.6%$248/sqft |
Source:  bridgeMLS/CCAR/Bay East AOR #20231349 Report a problem bridgeMLS/CCAR/Bay East AOR #20231349 Report a problem | ||
| 9/16/2023 | Contingent | $327,000$246/sqft |
Source:  TCAR MLS #20231349 Report a problem TCAR MLS #20231349 Report a problem | ||
| 9/6/2023 | Listed for sale | $327,000+17.2%$246/sqft |
Source: TCAR MLS #20231349 Report a problem | ||
| 11/25/2020 | Sold | $279,000+1.8%$210/sqft |
Source: bridgeMLS/CCAR/Bay East AOR #20201576 Report a problem | ||
| 10/6/2020 | Pending sale | $274,000$206/sqft |
Source: KW Sierra Foothills #20201576 Report a problem | ||
| 10/1/2020 | Listed for sale | $274,000$206/sqft |
Source: KW Sierra Foothills #20201576 Report a problem | ||
Public tax history
| Year | Property taxes | Tax assessment |
|---|---|---|
| 2016 | $1,662 +1.3% | $166,171 +1.5% |
| 2015 | $1,640 +2.5% | $163,676 +2% |
| 2014 | $1,600 +0.1% | $160,471 +0.5% |
| 2013 | $1,599 | $159,747 +2% |
| 2012 | -- | $156,616 +2% |
| 2011 | -- | $153,546 +0.8% |
| 2010 | -- | $152,400 -0.2% |
| 2009 | -- | $152,763 +2% |
| 2008 | -- | $149,769 +2% |
| 2007 | -- | $146,833 +2% |
| 2006 | -- | $143,955 +2% |
| 2005 | -- | $141,133 +2% |
| 2004 | -- | $138,367 +1.9% |
| 2003 | -- | $135,832 +2% |
| 2002 | -- | $133,170 +2% |
| 2001 | -- | $130,560 +2% |
| 2000 | -- | $128,000 +21.5% |
| 1999 | -- | $105,329 |
Find assessor info on the county website
Neighborhood: 95370
Nearby homes
- $329,0001 bd1 ba1.3k sqft23927 S Bear Clover Ct, Sonora, CA 95370Sold
- $40,0000.33 Acres23931 S Bear Clover Ct, Sonora, CA 95370Off Market
- $47,348-- bd-- ba-- sqft23931 S Bear Clover Ct, Sonora, CA 95370Off Market
- $44,8960.44 Acres23898 Broken Bit Rd, Sonora, CA 95370Off Market
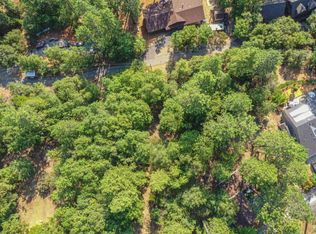
- $30,307-- bd-- ba-- sqft23898 Broken Bit Rd, Sonora, CA 95370Off Market
- $122,0173 bd2 ba1.4k sqft23921 Stable Rd, Sonora, CA 95370Off Market
- $333,4003 bd2 ba1.4k sqft23921 Stable Rd, Sonora, CA 95370Off Market
- $419,9003 bd2 ba2.1k sqft23919 S Bear Clover Ct, Sonora, CA 95370Off Market
Nearby schools
GreatSchools rating
- 4/10Belleview Elementary SchoolGrades: K-8Distance: 1.5 mi
- 7/10Sonora High SchoolGrades: 9-12Distance: 7.8 mi


Get pre-qualified for a loan
At Zillow Home Loans, we can pre-qualify you in as little as 5 minutes with no impact to your credit score.An equal housing lender. NMLS #10287.
- California
- Tuolumne County
- Sonora
- 95370
- 23927 S Bear Clover Ct
Nearby cities
Nearby zip codes
Other Sonora Topics
