You don't want to miss this lovely updated home located in the heart of Valencia in the very sought after Bungalow Tract. This home has so much curb appeal too! Lives like single story with the master suite downstairs. A very popular open floor plan that includes huge bonus room/loft/office which could be used as a 3rd bedroom. The living room has high ceilings, ceiling fan, cozy fireplace and is open to the dining room. Gorgeous kitchen has been upgraded with granite counters & travertine backsplash, custom white shaker style cabinets with soft close and easy pull out drawer system, stainless farmhouse sink, stainless appliances, newer fixtures, under cabinet lighting & sky light making it an extra bright kitchen. Custom added pantry area. Real wood flooring, custom carpet, neutral paint, ceiling fans & recessed LED lighting. Master suite with added custom soffits and lighting, french door to access backyard. Master bath updated with custom walk-in shower, dual sinks, marble counters, newer faucets and lighting fixtures, custom cabinets. Direct access to a two car garage, tons of added storage with 2 pull down ladders and built in cabinets. Large patio area for entertaining, nice grassy area for pets or gardening. Freeway close & great shopping in Granary square, Mall, paseo walking trails, parks & award winning schools! Incredibly low HOA fees and NO Mello Roos! Your clients will love making this their new home!!!
Sold for $797,777
Zillow last checked:
Listing updated:
Bought with:
Denise Furmidge, DRE #01163223
Pinnacle Estate Properties, Inc.
Source: CRMLS,MLS#: SR23181304 Originating MLS: California Regional MLS
Originating MLS: California Regional MLSPrice history
| Date | Event | Price |
|---|---|---|
| 2/27/2024 | Sold | $797,777-0.2%$634/sqft |
Source:  CRMLS #SR23181304 Report a problem CRMLS #SR23181304 Report a problem | ||
| 2/20/2024 | Pending sale | $799,000$635/sqft |
Source: CRMLS #SR23181304 Report a problem | ||
| 2/20/2024 | Listed for sale | $799,000+26.8%$635/sqft |
Source: CRMLS #SR23181304 Report a problem | ||
| 3/15/2022 | Listing removed | -- |
Source: Zillow Rental Manager Report a problem | ||
| 3/12/2022 | Listed for rent | $3,700+5.7%$3/sqft |
Source: Zillow Rental Manager Report a problem | ||
| 2/24/2021 | Listing removed | -- |
Source: Owner Report a problem | ||
| 12/12/2020 | Listed for rent | $3,500$3/sqft |
Source: Owner Report a problem | ||
| 12/11/2020 | Sold | $630,000+1.6%$500/sqft |
Source: CRISNet / SRAR #SR20219658 Report a problem | ||
| 12/10/2020 | Pending sale | $620,000$492/sqft |
Source: RE/MAX of Valencia #SR20219658 Report a problem | ||
| 11/8/2020 | Listed for sale | $620,000$492/sqft |
Source: RE/MAX of Valencia #SR20219658 Report a problem | ||
| 10/26/2020 | Pending sale | $620,000$492/sqft |
Source: RE/MAX of Valencia #SR20219658 Report a problem | ||
| 10/21/2020 | Listed for sale | $620,000+100%$492/sqft |
Source: RE/MAX of Valencia #SR20219658 Report a problem | ||
| 6/21/2013 | Sold | $310,000+64%$246/sqft |
Source: Public Record Report a problem | ||
| 9/2/1994 | Sold | $189,000$150/sqft |
Source: Public Record Report a problem | ||
Nearby homes
- $802,5003 bd3 ba1.7k sqft23932 Ranney House Ct, Santa Clarita, CA 91355Off Market
- $747,5002 bd2 ba1.4k sqft23924 Ranney House Ct, Santa Clarita, CA 91355Off Market
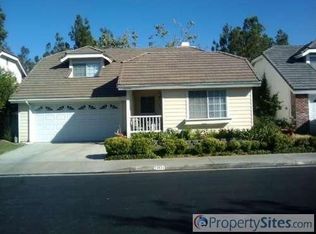
- $724,9002 bd2 ba1.4k sqft23938 Ranney House Ct, Santa Clarita, CA 91355Off Market
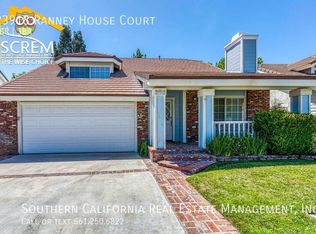
- $841,1004 bd3 ba1.7k sqft23918 Ranney House Ct, Santa Clarita, CA 91355Off Market
Get a cash offer in 3 minutes
Find out how much your home could sell for in as little as 3 minutes with a no-obligation cash offer.
Estimated market value
$784,800
