Brick ranch condominium with attached garage and full basement is practically perfect in so many ways. Pride of original owner shows in every detail. Enter from covered porch to grand foyer with hardwood floors. Living room features open floor design with vaulted ceilings, formal dining area, gas fireplace, dropped ceiling fan for easy maintenance and inconspicuous half door to basement stairwell. Spacious kitchen with ample cabinet and counter space includes gas stove, stainless steel refrigerator, newer dishwasher, disposal and built-in microwave, buffet with overhead cabinets, snack bar seating and breakfast nook with sliding door to patio. First floor laundry with pantry closet is situated nicely between the garage and kitchen. Washer and dryer stay. Master en suite features separate walk in closet and full bath with stand up shower. Second bedroom features bay window and full bath with tub and shower. Both main floor baths have been updated with new faucets, sinks, futures and granite countertop. Full basement is stubbed for an additional bath. Sump pump has water back up system (2 years old).
Sold
$258,000
23929 N Park Dr, New Boston, MI 48164
3beds
1,456sqft
Condominium
Built in 2002
-- sqft lot
$254,000 Zestimate®
$177/sqft
$1,933 Estimated rent
Home value
$254,000
$231,000 - $277,000
$1,933/mo
Zestimate® history
Owner options
List your home for rent
$1,933/mo
Rent Zestimate®
Find your next renter with Zillow Rental Manager. Plus, with online applications, you can quickly screen prospective tenants – for free.
$1,933/mo
Rent Zestimate®
Refinance and save
$2,097/mo
Est. payment
Refinancing to a lower rate could help reduce your monthly payments and save thousands over the life of the loan.
$2,097/mo
Est. payment
Explore your selling options
Work with a Zillow partner agent
Leverage their expertise and Zillow's premium Showcase listings to get your home seen by more buyers.
Get startedList with your own agent
Get your home in front of millions of buyers by listing it on Zillow.
Learn how to do itSell it yourself
Take full control of how buyers see your home on Zillow by listing For Sale by Owner (FSBO).
List your homeWhat's special
Zillow last checked:
Listing updated:
Listed by:
Erin Dobbins 734-558-3228,
Preferred, Realtors Ltd,
Matthew Minard 734-748-7597,
Preferred, Realtors Ltd
Bought with:
Patricia Fritz-Saenz, 6501292929
Real Estate One Inc Southgate
Source: MichRIC,MLS#: 24001532
Facts & features
Interior
Bedrooms & bathrooms
- Bedrooms: 3
- Bathrooms: 2
- Full bathrooms: 2
- Main level bedrooms: 3
Heating
- Forced Air
Cooling
- Central Air
Appliances
- Included: Dishwasher, Disposal, Microwave, Oven, Refrigerator, Washer
- Laundry: Laundry Closet
Features
- Ceiling Fan(s)
- Basement: Full
- Number of fireplaces: 1
- Fireplace features: Gas Log, Living Room
Interior area
- Total structure area: 1,456
- Total interior livable area: 1,456 sqft
- Finished area below ground: 0
Property
Parking
- Total spaces: 2
- Parking features: Attached
- Garage spaces: 2
Features
- Stories: 1
- Exterior features: Tennis Court(s)
Lot
- Size: 2,613 Square Feet
Details
- Parcel number: 75089030046000
Construction
Type & style
- Home type: Condo
- Architectural style: Ranch
- Property subtype: Condominium
Materials
- Brick, Vinyl Siding
- Roof: Asphalt
Condition
- New construction: No
- Year built: 2002
Utilities & green energy
- Sewer: Public Sewer
- Water: Public
- Utilities for property: Cable Connected
Community & HOA
Community
- Security: Security System
- Subdivision: WAYNE COUNTY CONDO SUB PLAN NO 617
HOA
- Has HOA: Yes
- Amenities included: Clubhouse
- Services included: Maintenance Grounds
- HOA fee: $300 monthly
Location
- Region: New Boston
Financial & listing details
- Price per square foot: $177/sqft
- Tax assessed value: $70,990
- Annual tax amount: $2,975
- Date on market: 1/4/2024
- Listing terms: Cash,Conventional
- Road surface type: Paved
Price history
| Date | Event | Price |
|---|---|---|
| 7/31/2024 | Listing removed | -- |
Source:  Realcomp II #81024001532 Report a problem Realcomp II #81024001532 Report a problem | ||
| 2/23/2024 | Sold | $258,000-2.6%$177/sqft |
Source:  MichRIC #24001532 Report a problem MichRIC #24001532 Report a problem | ||
| 1/5/2024 | Pending sale | $265,000$182/sqft |
Source: MichRIC #24001532 Report a problem | ||
| 1/4/2024 | Listed for sale | $265,000$182/sqft |
Source: MichRIC #24001532 Report a problem | ||
Public tax history
Tax history is unavailable.
Neighborhood: 48164
Nearby homes
- $277,4002 bd3 ba1.6k sqft30230 Trail Creek Dr #38, New Boston, MI 48164Off Market
- $275,0003 bd4 ba2.2k sqft30228 Trail Creek Dr, New Boston, MI 48164Sold

- $275,000-- bd2 ba1.4k sqft30228 Trail Creek Dr #37, New Boston, MI 48164Sold
- $231,200-- bd2 ba1.4k sqft23975 N Park Dr, New Boston, MI 48164Off Market
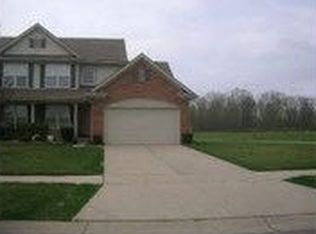
- $275,800-- bd2 ba1.4k sqft30392 Trail Creek Dr #39, New Boston, MI 48164Off Market
- $--2 bd3 ba1.4k sqft23793 N Park Dr, New Boston, MI 48164Off Market
- $276,700-- bd2 ba1.4k sqft30394 Trail Creek Dr #40, New Boston, MI 48164Off Market
- $285,0002 bd4 ba1.5k sqft30066 Trail Creek Dr #36, New Boston, MI 48164Sold
Nearby schools
GreatSchools rating
- 8/10Brown Elementary SchoolGrades: PK,1-5Distance: 1 mi
- 7/10Carl T. Renton Jr. High SchoolGrades: 6-8Distance: 0.9 mi
- 6/10Huron High SchoolGrades: 9-12Distance: 1.1 mi
Get a cash offer in 3 minutes
Find out how much your home could sell for in as little as 3 minutes with a no-obligation cash offer.
Estimated market value
$254,000
Get a cash offer in 3 minutes
Find out how much your home could sell for in as little as 3 minutes with a no-obligation cash offer.
Estimated market value
$254,000
- Michigan
- Wayne County
- Huron
- 48164
- 23929 N Park Dr
Nearby cities
Nearby zip codes
Other Huron Topics
