Only a relocation could force the sale of this extraordinary, nearly new custom residence available in the prestigious Hanover Estates community. Offering over 3,300 square feet of beautifully designed living space, this exceptional home blends sophisticated modern luxury with everyday functionality. From the moment you step inside, you are welcomed by an elegant front flex room adorned with decorative wainscoting, offering endless possibilities as a formal living room, formal dining room, or private home office. The thoughtful floor plan also provides excellent related living potential, featuring a main level bedroom and full bath with an oversized walk-in shower-perfect for guests or multi-generational living. Designed for both convenience and style, the home includes an oversized three-car attached garage that comfortably accommodates a full-size truck and provides direct access to a spacious mudroom. The heart of the home is the stunning gourmet kitchen, showcasing a walk-in butler's pantry, custom 42-inch white soft-close cabinetry, oversized pull-out drawers, quartz countertops, classic subway tile backsplash, and a large island with seating. Chef-grade stainless steel Bosch appliances, including a double oven and convenient lazy Susan cabinetry. The bright dining area features a door leading to the concrete patio overlooking the backyard, perfect for entertaining or relaxing outdoors. The sun-filled family room offers a warm and inviting atmosphere highlighted by a cozy electric heatilator style fireplace-the perfect gathering space. Upstairs, you'll find a spacious loft, ideal for a second living area or playroom, along with a convenient second-floor laundry room complete with a quartz countertop and utility sink. Four generously sized bedrooms include a luxurious master suite boasting a tray ceiling, private spa-inspired bath with double quartz vanities, soaking tub, oversized spa shower, and private water closet. The walk-in closet provides direct access to attic storage, offering the potential to be finished for additional living space. Bedroom two features its own walk-in closet, while the hall bath includes a double vanity. New custom window treatments throughout. The full basement with impressive 9-foot ceilings offers endless possibilities and is already roughed in for a future bathroom, making it ready for your finishing touches. All of this is located within the award-winning Lincolnway School District, adding even more value to this remarkable home. A rare opportunity to own a nearly new, meticulously designed custom home in an upscale setting-available only due to relocation.
Closed
$670,000
23929 William Dr, Manhattan, IL 60442
5beds
3,350sqft
Single Family Residence
Built in 2025
0.28 Acres Lot
$672,700 Zestimate®
$200/sqft
$4,415 Estimated rent
Home value
$672,700
$626,000 - $727,000
$4,415/mo
Zestimate® history
Owner options
List your home for rent
$4,415/mo
Rent Zestimate®
Find your next renter with Zillow Rental Manager. Plus, with online applications, you can quickly screen prospective tenants – for free.
$4,415/mo
Rent Zestimate®
Refinance and save
$4,444/mo
Est. payment
Refinancing to a lower rate could help reduce your monthly payments and save thousands over the life of the loan.
$4,444/mo
Est. payment
Explore your selling options
Work with a Zillow partner agent
Leverage their expertise and Zillow's premium Showcase listings to get your home seen by more buyers.
Get startedList with your own agent
Get your home in front of millions of buyers by listing it on Zillow.
Learn how to do itSell it yourself
Take full control of how buyers see your home on Zillow by listing For Sale by Owner (FSBO).
List your homeWhat's special
Four generously sized bedroomsClassic subway tile backsplashLarge island with seatingDouble ovenSun-filled family roomStunning gourmet kitchenQuartz countertops
Zillow last checked:
Listing updated:
Listed by:
Kim Wirtz, ABR,CRS,e-PRO 708-516-3050,
Wirtz Real Estate Group Inc.
Bought with:
Jose Mendez-Alvarado
RE/MAX Ultimate Professionals
Source: MRED as distributed by MLS GRID,MLS#: 12587882
Facts & features
Interior
Bedrooms & bathrooms
- Bedrooms: 5
- Bathrooms: 3
- Full bathrooms: 3
Rooms
- Room types: Bedroom 5, Foyer, Mud Room, Eating Area
Primary bedroom
- Features: Flooring (Carpet), Window Treatments (All), Bathroom (Full)
- Level: Second
- Area: 255 Square Feet
- Dimensions: 17X15
Bedroom 2
- Features: Flooring (Carpet), Window Treatments (All)
- Level: Second
- Area: 180 Square Feet
- Dimensions: 15X12
Bedroom 3
- Features: Flooring (Carpet), Window Treatments (All)
- Level: Second
- Area: 192 Square Feet
- Dimensions: 16X12
Bedroom 4
- Features: Flooring (Carpet), Window Treatments (All)
- Level: Second
- Area: 180 Square Feet
- Dimensions: 15X12
Bedroom 5
- Features: Flooring (Hardwood), Window Treatments (All)
- Level: Main
- Area: 143 Square Feet
- Dimensions: 13X11
Dining room
- Features: Flooring (Hardwood), Window Treatments (All)
- Level: Main
- Area: 180 Square Feet
- Dimensions: 15X12
Eating area
- Features: Flooring (Hardwood)
- Level: Main
- Area: 255 Square Feet
- Dimensions: 17X15
Family room
- Features: Flooring (Hardwood), Window Treatments (All)
- Level: Main
- Area: 272 Square Feet
- Dimensions: 17X16
Foyer
- Features: Flooring (Hardwood)
- Level: Main
- Area: 77 Square Feet
- Dimensions: 11X7
Kitchen
- Features: Kitchen (Eating Area-Breakfast Bar, Eating Area-Table Space, Island, Pantry-Butler, Pantry-Walk-in, Custom Cabinetry, Pantry, SolidSurfaceCounter), Flooring (Hardwood), Window Treatments (All)
- Level: Main
- Area: 198 Square Feet
- Dimensions: 18X11
Laundry
- Features: Flooring (Ceramic Tile)
- Level: Second
- Area: 105 Square Feet
- Dimensions: 15X7
Living room
- Features: Flooring (Hardwood), Window Treatments (All)
- Level: Main
- Area: 143 Square Feet
- Dimensions: 13X11
Mud room
- Features: Flooring (Hardwood)
- Level: Main
- Area: 60 Square Feet
- Dimensions: 10X6
Heating
- Natural Gas, Forced Air
Cooling
- Central Air
Appliances
- Included: Double Oven, Range, Dishwasher, Refrigerator, High End Refrigerator, Disposal, Stainless Steel Appliance(s)
- Laundry: Upper Level, Gas Dryer Hookup, Sink
Features
- 1st Floor Bedroom, In-Law Floorplan, 1st Floor Full Bath, Walk-In Closet(s)
- Flooring: Hardwood
- Windows: Screens
- Basement: Unfinished,Bath/Stubbed,9 ft + pour,Full
- Number of fireplaces: 1
- Fireplace features: Electric, Heatilator, Family Room
Interior area
- Total structure area: 0
- Total interior livable area: 3,350 sqft
Property
Parking
- Total spaces: 3
- Parking features: Garage Door Opener, Yes, Garage Owned, Attached, Garage
- Attached garage spaces: 3
- Has uncovered spaces: Yes
Accessibility
- Accessibility features: No Disability Access
Features
- Stories: 2
- Patio & porch: Patio
Lot
- Size: 0.28 Acres
- Dimensions: 130X95
- Features: Level
Details
- Parcel number: 1412101040010000
- Special conditions: None
- Other equipment: Ceiling Fan(s), Sump Pump
Construction
Type & style
- Home type: SingleFamily
- Architectural style: Traditional
- Property subtype: Single Family Residence
Materials
- Brick
- Foundation: Concrete Perimeter
- Roof: Asphalt
Condition
- New construction: No
- Year built: 2025
Utilities & green energy
- Electric: Circuit Breakers
- Sewer: Public Sewer
- Water: Public
Community & HOA
Community
- Features: Park, Lake, Curbs, Sidewalks, Street Lights, Street Paved
- Security: Carbon Monoxide Detector(s)
HOA
- Has HOA: Yes
- Services included: Other
- HOA fee: $400 annually
Location
- Region: Manhattan
Financial & listing details
- Price per square foot: $200/sqft
- Date on market: 3/19/2026
- Listing terms: Conventional
- Ownership: Fee Simple w/ HO Assn.
Price history
| Date | Event | Price |
|---|---|---|
| 5/20/2026 | Sold | $670,000+0.2%$200/sqft |
Source:  MRED as distributed by MLS GRID #12587882 Report a problem MRED as distributed by MLS GRID #12587882 Report a problem | ||
| 3/29/2026 | Contingent | $668,500$200/sqft |
Source: MRED as distributed by MLS GRID #12587882 Report a problem | ||
| 3/19/2026 | Listed for sale | $668,500+7%$200/sqft |
Source: MRED as distributed by MLS GRID #12587882 Report a problem | ||
| 10/10/2025 | Sold | $624,900$187/sqft |
Source: MRED as distributed by MLS GRID #12375550 Report a problem | ||
| 9/17/2025 | Contingent | $624,900$187/sqft |
Source: MRED as distributed by MLS GRID #12375550 Report a problem | ||
| 5/27/2025 | Listed for sale | $624,900$187/sqft |
Source: MRED as distributed by MLS GRID #12375550 Report a problem | ||
Public tax history
Tax history is unavailable.
Neighborhood: 60442
Nearby homes
- $71,550-- bd-- ba-- sqft23937 S William Dr, Manhattan, IL 60442Off Market
- $561,500-- bd-- ba-- sqft23945 S William Dr, Manhattan, IL 60442Off Market
- $487,6004 bd2 ba3.1k sqft23936 S Roberts St, Manhattan, IL 60442Off Market
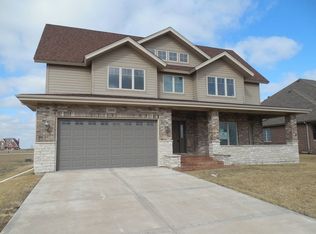
- $559,0004 bd3 ba3.3k sqft23944 S Roberts St, Manhattan, IL 60442Sold
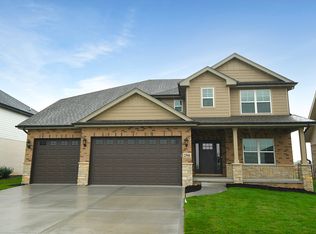
- $724,9904 bd3 ba3.1k sqft23936 Williams Dr, Manhattan, IL 60442New Construction
- $566,000-- bd-- ba-- sqft23953 S William Dr, Manhattan, IL 60442Off Market
- $---- bd-- ba-- sqft23936 S William Dr #8WYE43, Manhattan, IL 60442Off Market
- $---- bd-- ba-- sqft23936 S William Dr #1425ZQ, Manhattan, IL 60442Off Market
- $616,000-- bd-- ba-- sqft14108 W Flannery St, Manhattan, IL 60442Off Market
Nearby schools
GreatSchools rating
- 9/10Manhattan Intermediate SchoolGrades: 4-5Distance: 2.1 mi
- 8/10Manhattan Jr High SchoolGrades: 6-8Distance: 1.9 mi
- 10/10Lincoln Way WestGrades: 9-12Distance: 3.7 mi
Schools provided by the listing agent
- District: 114
Source: MRED as distributed by MLS GRID. This data may not be complete. We recommend contacting the local school district to confirm school assignments for this home.
Get a cash offer in 3 minutes
Find out how much your home could sell for in as little as 3 minutes with a no-obligation cash offer.
Estimated market value
$672,700
Get a cash offer in 3 minutes
Find out how much your home could sell for in as little as 3 minutes with a no-obligation cash offer.
Estimated market value
$672,700
- Illinois
- Will County
- Manhattan
- 60442
- 23929 William Dr
Nearby cities
Nearby neighborhoods
Nearby zip codes
Other Manhattan Topics
