Skip main navigation
Pending
  • Listed by: RE/MAX MASTERS REALTY • Joy Cross • Contact: 626-914-3792
    Est. $2,100,000

    2393 Allen Ave, Altadena, CA 91001

    6beds
    4,459sqft
    : 
    Loading
    Get pre-qualified
    Single Family Residence
    Built in 1930
    0.27 Acres Lot
    $2,016,000 Zestimate®
    $471/sqft
    $-- HOA

    What's special

    Frontal mountain viewsBeautiful tile entryBeautiful original hardwood flooringTile floorsSolar panelsRed barrel tile roofFormal living spaces
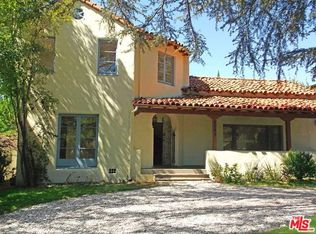
    NORTH OF MENDOCINO AND HIGH IN-DEMAND ALTA DENA COUNTY CLUB AREA! Huge home sitting strategically on a very nice sized lot and affectionately referred to as “THE BACOPA VILLA”; A PRIVATE RESORT-INSPIRED RESIDENCE! Built in 1930, this one-of-a-kind architectural gem highlights exquisite details throughout. A beautiful tile entry welcomes you into formal living spaces with some just beautiful original hardwood flooring and highlighted by natural light from a dramatic skylight. The home features a step-up formal living room and a dining room BOTH with beautiful fireplaces. Nicely spacious family kitchen with breakfast area and butler’s pantry! A generous family room creates an ideal setting for entertaining, and a separate room makes a perfect study/home office or downstairs bedroom. The second floor is accessible by two staircases and includes four bedrooms, two of which have private baths, plus a large laundry room (converted from a fifth bedroom!). One of the home’s standout elements is the interior courtyard, ideal for alfresco dining and outdoor enjoyment. Additional highlights include a red barrel tile roof, tile floors, solar panels, and numerous mature fruit trees (orange, lemon, kumquat, avocado, fig). Lush landscaping, frontal mountain views, fountains, and more adding to this home’s private-retreat like appeal. Situated on a generous 11,703 sq ft lot, the grounds offer ample outdoor space, and entertainment will be a pleasure! There is also a long driveway once inside the gated entryway that leads to an oversized two car detached garage with a charming Chateau look. If you are looking for land, privacy and a delightful 1930’s design you have found your home in The Mediterranean inspired Bacopa Villa!
    118 days
    |
    166
    |
    1
    |

    Zillow last checked:

    Listing updated:

    Listed by:

    Joy Cross DRE #00915798 joy@blandingteam.com,

    RE/MAX MASTERS REALTY,

    Dan Blanding DRE #00874833 626-914-9323,

    RE/MAX MASTERS REALTY

    Source: CRMLS,MLS#: CV25281159MLS LogoOriginating MLS: California Regional MLS

      Facts & features

      Interior

      Bedrooms & bathrooms
      • Bedrooms: 6
      • Bathrooms: 6
      • Full bathrooms: 1
      • 3/4 bathrooms: 3
      • 1/4 bathrooms: 2
      • Main level bathrooms: 2
      • Main level bedrooms: 1
      Rooms
      • Room types: Bedroom, Basement, Kitchen, Laundry, Living Room, Primary Bedroom, Other, Pantry, Recreation, Dining Room
      Primary bedroom
      • Features: Multiple Primary Suites
      Bedroom
      • Features: Bedroom on Main Level
      Bathroom
      • Features: Separate Shower, Tub Shower, Vanity, Walk-In Shower
      Kitchen
      • Features: Tile Counters, Walk-In Pantry
      Other
      • Features: Walk-In Closet(s)
      Pantry
      • Features: Walk-In Pantry
      Heating
      • Central
      Cooling
      • Central Air
      Appliances
      • Laundry: Inside, See Remarks, Upper Level
      Features
      • Built-in Features, Ceiling Fan(s), Crown Molding, Separate/Formal Dining Room, Eat-in Kitchen, Multiple Staircases, Bedroom on Main Level, Multiple Primary Suites, Walk-In Pantry, Walk-In Closet(s)
      • Flooring: Carpet, Tile, Wood
      • Doors: French Doors
      • Basement: Unfinished
      • Has fireplace: Yes
      • Fireplace features: Dining Room, Family Room
      • Common walls with other units/homes: No Common Walls
      Interior area
      • Total interior livable area: 4,459 sqft

      Property

      Parking
      • Total spaces: 2
      • Parking features: Driveway, Garage
      • Garage spaces: 2
      Features
      • Levels: Two
      • Stories: 2
      • Entry location: Ground level w/steps
      • Patio & porch: Deck, See Remarks
      • Pool features: None
      • Has spa: Yes
      • Spa features: Private, See Remarks
      • Has view: Yes
      • View description: Mountain(s)
      Lot
      • Size: 0.27 Acres
      • Features: Back Yard, Front Yard, Landscaped
      Details
      • Parcel number: 5846018034
      • Special conditions: Notice Of Default,Short Sale

      Construction

      Type & style
      • Home type: SingleFamily
      • Architectural style: Mediterranean
      • Property subtype: Single Family Residence
      Materials
      • Roof: Tile
      Condition
      • New construction: No
      • Year built: 1930

      Utilities & green energy

      • Sewer: Public Sewer
      • Water: Public

      Community & HOA

      Community
      • Features: Biking, Hiking
      Location
      • Region: Altadena

      Financial & listing details

      • Price per square foot: $471/sqft
      • Tax assessed value: $1,347,817
      • Annual tax amount: $16,399
      • Date on market: 3/10/2026
      • Cumulative days on market: 119 days
      • Listing terms: Submit

        Foreclosure details

        Estimated market value

        $2,016,000

        $1.92M - $2.12M

        $7,007/mo

        Price history

        DateEventPrice
        12/18/2025Listing removed$2,200,000-8.3%$493/sqft
        Source: SDMLS #P1-21265 Report a problem
        6/28/2025Listed for sale$2,399,000+41.1%$538/sqft
        Source: SDMLS #P1-21265 Report a problem
        10/31/2015Listing removed$1,700,000$381/sqft
        Source: RE/MAX Real Estate Consultants #15901307PS Report a problem
        10/30/2015Listed for sale$1,700,000+286.4%$381/sqft
        Source: RE/MAX Real Estate Consultants #15901307PS Report a problem
        1/28/1994Sold$440,000$99/sqft
        Source: Public Record Report a problem

        Public tax history

        YearProperty taxesTax assessment
        2025$16,399 +7.2%$1,347,817 +3.6%
        2024$15,300 +0.8%$1,300,645 +2%
        2023$15,172 +3.6%$1,275,143 +2%
        2022$14,650 +5.9%$1,250,141 +2%
        2021$13,829 +4.2%$1,225,629 +1%
        2020$13,277 $1,213,062 +2%
        2019$13,277 -1.6%$1,189,278 +2%
        2018$13,492 $1,165,960 +2%
        2017$13,492 +1%$1,143,099 +2%
        2016$13,359 +2.3%$1,120,686 +1.5%
        2015$13,057 +3.3%$1,103,854 +2%
        2014$12,641 $1,082,232 +2.5%
        2012-- $1,056,219 +2%
        2011-- $1,035,510 +0.8%
        2010-- $1,027,772 -0.2%
        2009-- $1,030,215 +2%
        2008-- $1,010,015 +2%
        2007-- $990,211 +2%
        2006-- $970,796
        2005-- $970,796 +4%
        2004-- $933,101 +1.9%
        2003-- $916,000 +80.9%
        2002-- $506,234 +4%
        2000-- $486,579

        Find assessor info on the county website

        Monthly payment

        Est. payment

        Payment breakdown

        Explore the cost of this home by adjusting the details. Changes won't be saved.
        All calculations are estimates and provided by Zillow, Inc. for informational purposes only. Actual amounts may vary.
        HOA fees may include property taxes on listings classified as Co-Ops. Contact the listing agent and/or owner for fee details.
        Mortgage interest rates are dependent on a number of factors, including credit score, down payment, and repayment length. Interest rate data provided by Zillow Group Marketplace, Inc. as of 1/1/1970 from various mortgage lenders with which we have lead or other similar arrangements; the Estimated Payment is an average of those rates.
        See how much you could borrow to make a competitive offer.

        Climate risks

        Neighborhood: 91001

        Getting around

        35 / 100
        Car-Dependent
        25 / 100
        Somewhat Bikeable

        Nearby schools

        GreatSchools rating

        A local agent can set up tours, give advice and negotiate with sellers.

        Browse local experts

        Similar homes

        Skip to the end of the carouselSkip to the beginning of the carousel
          1. Local buyer's agents are ready to help