Situated on a quiet cul-de-sac, this beautifully maintained 4-bedroom, 2.5-bath colonial offers charming curb appeal, pristine landscaping, and a private wooded backyard. From the moment you arrive, the welcoming exterior and mature landscaping set the tone for the care and attention found throughout the home. The foyer opens to a bright and comfortable formal living room that flows seamlessly into the formal dining room, creating an ideal space for entertaining. A private home office is also located off the foyer, offering flexibility for remote work or study. The updated kitchen features white cabinetry, granite countertops, a breakfast area, and opens to the inviting family room with a fireplace and sliding doors leading to the backyard patio. A fabulous mudroom and laundry room combination offers abundant storage, a built-in bench, and everyday convenience. A half bath completes the main level. Upstairs, the spacious primary suite features a walk-in closet and a beautifully updated ensuite bath with a subway tile walk-in shower. Three additional bedrooms are serviced by an updated hall bath with a double-sink vanity. The lower level provides additional living space with a large recreation room, game area, and plenty of storage. Outside, the expansive paver patio overlooks the private wooded backyard and offers the perfect setting for outdoor entertaining, relaxing, or enjoying the peaceful surroundings. An attached garage and extensive list of updates make this move-in-ready home a wonderful opportunity. Notable improvements include: roof (2021), high-efficiency furnace and air conditioning system, basement waterproofing with maintained warranty, paver patio and extensive landscaping improvements, updated front and patio doors, newer carpeting, whole-house generator, siding, shutters, gutter guards, awning (2024), tankless water heater (2025), and numerous additional cosmetic and mechanical updates completed throughout the years.
Closed
$610,000
2393 Glen Valley Dr, Westlake, OH 44145
4beds
4,116sqft
Single Family Residence
Built in 1977
0.36 Acres Lot
$611,100 Zestimate®
$148/sqft
$3,967 Estimated rent
Home value
$611,100
$568,000 - $660,000
$3,967/mo
Zestimate® history
Owner options
List your home for rent
$3,967/mo
Rent Zestimate®
Find your next renter with Zillow Rental Manager. Plus, with online applications, you can quickly screen prospective tenants – for free.
$3,967/mo
Rent Zestimate®
Refinance and save
$4,329/mo
Est. payment
Refinancing to a lower rate could help reduce your monthly payments and save thousands over the life of the loan.
$4,329/mo
Est. payment
Explore your selling options
Work with a Zillow partner agent
Leverage their expertise and Zillow's premium Showcase listings to get your home seen by more buyers.
Get startedList with your own agent
Get your home in front of millions of buyers by listing it on Zillow.
Learn how to do itSell it yourself
Take full control of how buyers see your home on Zillow by listing For Sale by Owner (FSBO).
List your homeWhat's special
Private home officeAttached garageCharming curb appealQuiet cul-de-sacPristine landscapingWelcoming exteriorSpacious primary suite
Zillow last checked:
Listing updated:
Listed by:
Kim Crane 440-652-3002 kimcrane@howardhanna.com,
Howard Hanna
Bought with:
Mary Ann Campbell, 2017004492
Howard Hanna
Source: MLS Now,MLS#: 5218089
Facts & features
Interior
Bedrooms & bathrooms
- Bedrooms: 4
- Bathrooms: 3
- Full bathrooms: 2
- 1/2 bathrooms: 1
- Main level bathrooms: 1
Primary bedroom
- Level: Second
- Dimensions: 21 x 16
Bedroom
- Level: Second
- Dimensions: 21 x 12
Bedroom
- Level: Second
- Dimensions: 16 x 13
Bedroom
- Level: Second
- Dimensions: 13 x 12
Dining room
- Level: First
- Dimensions: 13 x 16
Entry foyer
- Level: First
- Dimensions: 11 x 10
Family room
- Level: First
- Dimensions: 19 x 15
Kitchen
- Level: First
- Dimensions: 22 x 13
Living room
- Level: First
- Dimensions: 21 x 16
Office
- Level: First
- Dimensions: 12 x 18
Heating
- Forced Air, Gas
Cooling
- Central Air
Appliances
- Included: Dryer, Dishwasher, Microwave, Range, Refrigerator, Washer
Features
- Basement: Finished,Partial
- Number of fireplaces: 1
Interior area
- Total structure area: 4,116
- Total interior livable area: 4,116 sqft
- Finished area above ground: 2,744
- Finished area below ground: 1,372
Property
Parking
- Parking features: Attached, Garage, Garage Door Opener
- Attached garage spaces: 3
Features
- Levels: Two
- Stories: 2
- Exterior features: Other
Lot
- Size: 0.36 Acres
Details
- Parcel number: 21524028
- Lease amount: $0
- Special conditions: Standard
Construction
Type & style
- Home type: SingleFamily
- Architectural style: Colonial
- Property subtype: Single Family Residence
Materials
- Brick
- Roof: Asphalt,Fiberglass
Condition
- Year built: 1977
Utilities & green energy
- Sewer: Public Sewer
- Water: Public
Community & HOA
Community
- Subdivision: Hidden Acres Sub
HOA
- Has HOA: No
Location
- Region: Westlake
Financial & listing details
- Price per square foot: $148/sqft
- Tax assessed value: $429,400
- Annual tax amount: $7,050
- Date on market: 6/11/2026
- Cumulative days on market: 25 days
- Listing agreement: Exclusive Right To Sell
Price history
| Date | Event | Price |
|---|---|---|
| 7/21/2026 | Sold | $610,000+1.8%$148/sqft |
Source: Public Record Report a problem | ||
| 7/6/2026 | Pending sale | $599,000$146/sqft |
Source: MLS Now #5218089 Report a problem | ||
| 6/15/2026 | Contingent | $599,000$146/sqft |
Source: MLS Now #5218089 Report a problem | ||
| 6/11/2026 | Listed for sale | $599,000+127.8%$146/sqft |
Source: MLS Now #5218089 Report a problem | ||
| 5/18/2010 | Sold | $263,000-6%$64/sqft |
Source: MLS Now #3109344 Report a problem | ||
| 4/8/2010 | Price change | $279,900-3.4%$68/sqft |
Source: Howard Hanna - Crocker Road #3109344 Report a problem | ||
| 4/7/2010 | Listed for sale | $289,900$70/sqft |
Source: Howard Hanna - Crocker Road #3109344 Report a problem | ||
Public tax history
| Year | Property taxes | Tax assessment |
|---|---|---|
| 2025 | $7,050 -1% | $150,290 |
| 2024 | $7,120 +17.4% | $150,290 +37.4% |
| 2023 | $6,063 +1.6% | $109,410 |
| 2022 | $5,965 -0.1% | $109,410 |
| 2021 | $5,973 -0.9% | $109,410 +8% |
| 2020 | $6,028 +0.7% | $101,290 |
| 2019 | $5,989 +2% | $101,290 |
| 2018 | $5,871 +0.5% | $101,290 +6.8% |
| 2017 | $5,844 +1.1% | $94,820 |
| 2016 | $5,781 | $94,820 |
| 2015 | $5,781 +0.6% | $94,820 +3% |
| 2014 | $5,749 +1.5% | $92,060 |
| 2013 | $5,665 +3.6% | $92,060 |
| 2012 | $5,466 +7% | $92,060 +6.1% |
| 2011 | $5,111 +11.3% | $86,800 |
| 2010 | $4,592 +6.1% | $86,800 |
| 2009 | $4,327 -1.8% | $86,800 -5% |
| 2008 | $4,407 +2.2% | $91,360 |
| 2007 | $4,314 -9.7% | $91,360 |
| 2006 | $4,779 +20.7% | $91,360 +13.6% |
| 2005 | $3,959 +1.3% | $80,400 |
| 2004 | $3,907 +0.7% | $80,400 |
| 2003 | $3,880 +7.7% | $80,400 +9% |
| 2002 | $3,603 -45.2% | $73,750 |
| 2001 | $6,571 -0.1% | $73,750 |
| 2000 | $6,579 | $73,750 |
Find assessor info on the county website
Neighborhood: 44145
Nearby homes
- $566,1004 bd3 ba2.7k sqft2417 Glen Valley Dr, Westlake, OH 44145Off Market
- $513,5004 bd2 ba2.9k sqft2377 Glen Valley Dr, Westlake, OH 44145Off Market
- $476,1004 bd2 ba2.3k sqft2433 Glen Valley Dr, Westlake, OH 44145Off Market
- $503,4004 bd3 ba2.3k sqft2361 Glen Valley Dr, Westlake, OH 44145Off Market
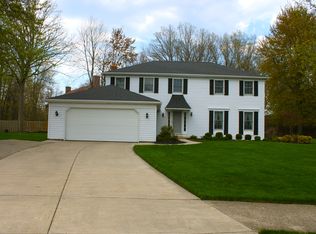
- $477,0004 bd2 ba2.3k sqft2449 Glen Valley Dr, Westlake, OH 44145Off Market
- $492,0004 bd3 ba2.7k sqft2366 Glen Valley Dr, Westlake, OH 44145Sold
- $286,1003 bd1 ba1.5k sqft25989 Center Ridge Rd, Westlake, OH 44145Off Market
- $533,0004 bd1 ba3.2k sqft2382 Glen Valley Dr, Westlake, OH 44145Off Market
Nearby schools
GreatSchools rating
- 8/10Dover Intermediate SchoolGrades: 5-6Distance: 0.9 mi
- 8/10Lee Burneson Middle SchoolGrades: 7-8Distance: 1 mi
- 8/10Westlake High SchoolGrades: 9-12Distance: 1.2 mi
Schools provided by the listing agent
- District: Westlake CSD - 1832
Source: MLS Now. This data may not be complete. We recommend contacting the local school district to confirm school assignments for this home.
Get a cash offer in 3 minutes
Find out how much your home could sell for in as little as 3 minutes with a no-obligation cash offer.
Estimated market value
$611,100
Get a cash offer in 3 minutes
Find out how much your home could sell for in as little as 3 minutes with a no-obligation cash offer.
Estimated market value
$611,100
- Ohio
- Cuyahoga County
- Westlake
- 44145
- 2393 Glen Valley Dr
