''OPPORTUNITY AWAITS'' with this 4.4 ACRE PROPERTY being offered at PUBLIC AUCTION in cooperation with the FRALEY AUCTION COMPANY ON SEPTEMBER 24, 2026 at 5:30 PM. Auction is on site and subject to motivated Owner's immediate confirmation. Amenities include a 1973 manufactured double wide 1840 sf home with 2 bedrooms, 1 bath, laundry room with storage, kitchen with bar, living, dining and a family room with a fireplace. THE VIEWS FROM THE DECK GO ON FOR MILES! Outside amenities include a detached 2 car garage with patio area. THE REAL BONUS is the 40' x 48' 4 bay heated former repair garage OR a site to build that new dream home. NOTE: THE LISTED PRICE IS A SUGGESTED OPENING BID AND NOT A MINIMUM OR RESERVE SALE PRICE. CONTACT THE LISTING AGENT FOR AUCTION DETAILS AND COMPLETE TERMS
For sale
$100,000
2393 Joe Hill Rd Parcel 1, Roaring Branch, PA 17765
2beds
1,840sqft
Manufactured Home
Built in 1973
4.4 Acres Lot
$-- Zestimate®
$54/sqft
$-- HOA
What's special
Kitchen with barLaundry room with storage
- 11 days
- 735
- 36
Zillow last checked:
Listing updated:
Listed by:
David Williams,
KW Advantage Williamsport 570-326-3333
Source: West Branch Valley AOR,MLS#: WB-104751
Facts & features
Interior
Bedrooms & bathrooms
- Bedrooms: 2
- Bathrooms: 1
- Full bathrooms: 1
Bedroom 1
- Level: Main
- Area: 120.91
- Dimensions: 11.3 x 10.7
Bedroom 2
- Level: Main
- Area: 118.65
- Dimensions: 11.3 x 10.5
Bathroom
- Level: Main
- Area: 71.2
- Dimensions: 8.9 x 8
Dining area
- Level: Main
- Area: 104
- Dimensions: 13 x 8
Family room
- Level: Main
- Area: 460.01
- Dimensions: 29.3 x 15.7
Other
- Description: 2 car detached
- Area: 480
- Dimensions: 24 x 20
Other
- Description: Natural gas heat and separate electric meter
- Area: 1920
- Dimensions: 48 x 40
Kitchen
- Description: With bar area
- Level: Main
- Area: 153.27
- Dimensions: 13.1 x 11.7
Laundry
- Description: With storage area
- Level: Main
- Area: 84.55
- Dimensions: 9.5 x 8.9
Living room
- Level: Main
- Area: 200.01
- Dimensions: 17.7 x 11.3
Heating
- Natural Gas, Hot Air
Cooling
- None
Appliances
- Included: Electric, Refrigerator, Range, Garage Door Opener
- Laundry: Main Level
Features
- Flooring: Carpet W/W, Vinyl, Laminate
- Windows: See Remarks
- Basement: Crawl Space,Walk-Out Access,Sump Pump
- Has fireplace: Yes
- Fireplace features: Family Room
Interior area
- Total structure area: 1,840
- Total interior livable area: 1,840 sqft
- Finished area above ground: 1,840
- Finished area below ground: 0
Property
Parking
- Parking features: Off Street, Gravel
Features
- Levels: One
- Patio & porch: Deck
- Has view: Yes
- View description: Pastoral
- Waterfront features: None
Lot
- Size: 4.4 Acres
- Features: Level, Cleared
- Topography: Level
Details
- Has additional parcels: Yes
- Parcel number: 36/ 03.00/ 077./ /000
- Zoning: Agriculture
Construction
Type & style
- Home type: MobileManufactured
- Architectural style: Ranch
- Property subtype: Manufactured Home
Materials
- Aluminum Siding
- Foundation: Block, See Remarks
- Roof: Metal
Condition
- Year built: 1973
Utilities & green energy
- Electric: 200+ Amp Service
- Sewer: On-Site Septic
- Water: Well
Community & HOA
Community
- Subdivision: None
Location
- Region: Roaring Branch
Financial & listing details
- Price per square foot: $54/sqft
- Tax assessed value: $226,700
- Annual tax amount: $3,273
- Date on market: 9/2/2026
- Listing terms: Cash,Conventional
- Inclusions: Appliances as noted all AS IS
- Body type: Multi Section Manuf.
Estimated market value
Not available
Estimated sales range
Not available
Not available
Price history
| Date | Event | Price |
|---|---|---|
| 9/2/2026 | Listed for sale | $100,000$54/sqft |
Source: West Branch Valley AOR #WB-104751 Report a problem | ||
Public tax history
Tax history is unavailable.
Monthly payment
Climate risks
Neighborhood: 17765
Similar homes
- $100,0003 bd2 ba1.6k sqft88 W Elmira St, Mansfield, PA 16933For Sale
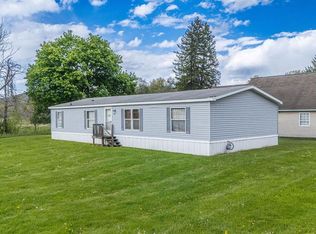 MLS ID #31727396, Michelle Strange. Northern Mountains of Pennsylvania MLS
 - $132,5005 bd1 ba1.2k sqft371 North St, Shunk, PA 17768For Sale
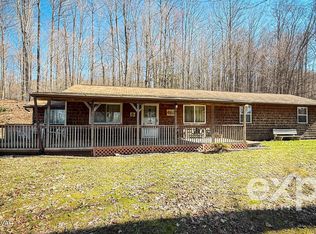 MLS ID #WB-103581, Cassandra Ann Baier-pyszczynski. West Branch Valley AOR
 - $134,9003 bd1 ba1.7k sqft33 Roseville Ave, Mansfield, PA 16933For Sale
 MLS ID #31728126, Curtis Runyan. Northern Mountains of Pennsylvania MLS
 - $147,7501 bd-- ba1.1k sqft549 Blake Rd, Blossburg, PA 16912For Sale

 MLS ID #PATI2000352, JOHN H. WALAK, John H. Walak Real Estate. Bright MLS
 - $139,0003 bd2 ba1.4k sqft100 Mill St, Trout Run, PA 17771For SaleMLS ID #PALY2002366, Abbey Norton, Tesla Realty Group, LLC. Bright MLS
- $149,0004 bd2 ba2.4k sqft185 E Main St, Canton, PA 17724For Sale
 MLS ID #R1688887, Jennifer Silata, Howard Hanna Corning. NYSAMLSs
