Skip main navigation
Closed
  • $292,300

    2393 Lakeside Dr, Lakemore, OH 44250

    3beds
    1,906sqft
    Condominium
    Built in 1998
    -- sqft lot
    $292,300 Zestimate®
    $153/sqft
    $1,846 Estimated rent

    Home value

    $292,300

    $275,000 - $313,000

    $1,846/mo

    Zestimate® history
    Loading
    Loading...

    Owner options

    List your home for rent

    $1,846/mo

    Rent Zestimate®

    Find your next renter with Zillow Rental Manager. Plus, with online applications, you can quickly screen prospective tenants – for free.

    Learn more

    $1,846/mo

    Rent Zestimate®

    Refinance and save

    $2,147/mo

    Est. payment

    Refinancing to a lower rate could help reduce your monthly payments and save thousands over the life of the loan.

    See today's rates

    $2,147/mo

    Est. payment

    Explore your selling options

    Work with a Zillow partner agent

    Leverage their expertise and Zillow's premium Showcase listings to get your home seen by more buyers.

    Get started

    List with your own agent

    Get your home in front of millions of buyers by listing it on Zillow.

    Learn how to do it

    Sell it yourself

    Take full control of how buyers see your home on Zillow by listing For Sale by Owner (FSBO).

    List your home

    What's special

    Great volumeEat in kitchenOpen green space

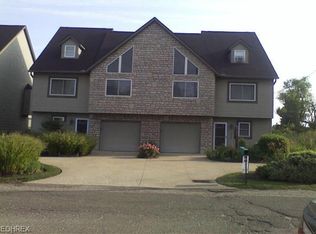
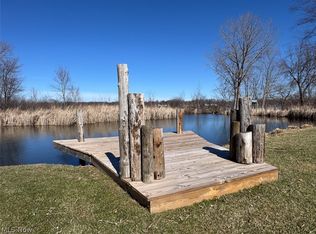
    Don't miss this Rare Opportunity to own a Waterfront Condo in Heron Point!! The pictures speak for themselves, but you will want to come see the views in person to understand all that this property has to offer. The Main Floor features a Beautiful, Open, Eat in Kitchen along with a Family Room with a Fireplace, Great Volume and Views for days. 2 Bedrooms, a Full Bathroom and a Laundry area round out this level. The Family Room and Rear Bedroom both have access to an Incredible Deck that overlooks the Water. The upstairs provides so many options and is currently set up as a great craft room. The lower level boasts a Fantastic Screened in Porch, a 3rd Bedroom/Office, Living Room w/ Fireplace and a bar plus another Full Bathroom. This unit backs up to tons of open Green Space and has a Dock on the Lake that is shared with 3 other units. This is the perfect blend of Condo Convenience while still maintaining privacy and access to Nature. Per owner HWT 2021 and HOA replaces the Roo

    This property is off market, which means it's not currently listed for sale or rent on Zillow. This may be different from what's available on other websites or public sources.

    Zillow last checked:

    Listing updated:

    Listed by:

    Danny Mosholder (330)633-5536info@mosholder.com,

    Mosholder Realty Inc.,

    Steven Mosholder 330-554-6770,

    Mosholder Realty Inc.

    Bought with:

    Julie A Kaszyca, 361863

    Cutler Real Estate

    Source: MLS Now,MLS#: 4461235MLS LogoOriginating MLS: Akron Cleveland Association of REALTORS

    Facts & features

    Interior

    Bedrooms & bathrooms
    • Bedrooms: 3
    • Bathrooms: 2
    • Full bathrooms: 2
    • Main level bathrooms: 1
    • Main level bedrooms: 2
    Primary bedroom
    • Description: Flooring: Carpet
    • Level: Second
    • Dimensions: 14.00 x 13.00
    Bedroom
    • Description: Flooring: Carpet
    • Level: Second
    • Dimensions: 13.00 x 11.00
    Bedroom
    • Description: Flooring: Carpet
    • Level: First
    • Dimensions: 10.00 x 9.00
    Bonus room
    • Description: Flooring: Carpet
    • Level: Third
    • Dimensions: 22.00 x 14.00
    Eat in kitchen
    • Description: Flooring: Luxury Vinyl Tile
    • Level: Second
    • Dimensions: 14.00 x 13.00
    Family room
    • Description: Flooring: Carpet
    • Features: Fireplace
    • Level: Second
    • Dimensions: 18.00 x 11.00
    Living room
    • Description: Flooring: Carpet,Ceramic Tile
    • Features: Fireplace
    • Level: First
    • Dimensions: 30.00 x 13.00
    Heating
    • Forced Air, Gas
    Cooling
    • Central Air
    Appliances
    • Included: Dryer, Dishwasher, Disposal, Microwave, Range, Refrigerator, Washer
    • Laundry: In Unit
    Features
    • Basement: None
    • Number of fireplaces: 2
    Interior area
    • Total structure area: 1,906
    • Total interior livable area: 1,906 sqft
    • Finished area above ground: 1,906

    Property

    Parking
    • Total spaces: 1
    • Parking features: Assigned, Attached, Direct Access, Electricity, Garage, Garage Door Opener, Paved
    • Attached garage spaces: 1
    Features
    • Patio & porch: Deck, Enclosed, Patio, Porch
    • Exterior features: Dock
    • Has view: Yes
    • View description: Water
    • Has water view: Yes
    • Water view: Water
    • Waterfront features: Lake Front, Lake Privileges, Waterfront
    • Frontage type: Lakefront
    Lot
    • Features: Lake Front, Waterfront
    Details
    • Parcel number: 5402264

    Construction

    Type & style
    • Home type: Condo
    • Architectural style: Other
    • Property subtype: Condominium
    • Attached to another structure: Yes
    Materials
    • Stone, Vinyl Siding
    • Roof: Asphalt,Fiberglass
    Condition
    • Year built: 1998

    Utilities & green energy

    • Sewer: Public Sewer
    • Water: Public

    Community & HOA

    Community
    • Features: Lake
    • Subdivision: Heron Point Condo
    HOA
    • Has HOA: Yes
    • Services included: Insurance, Maintenance Grounds, Maintenance Structure, Snow Removal, Trash
    • HOA fee: $200 monthly
    • HOA name: Heron Point
    Location
    • Region: Lakemore

    Financial & listing details

    • Price per square foot: $153/sqft
    • Tax assessed value: $225,900
    • Annual tax amount: $2,902
    • Date on market: 5/26/2023
    • Cumulative days on market: 2 days

    Price history

    DateEventPrice
    7/3/2023Sold$260,000+4%$136/sqft
    Source: MLS Now #4461235 Report a problem
    5/28/2023Pending sale$249,900$131/sqft
    Source: MLS Now #4461235 Report a problem
    5/26/2023Listed for sale$249,900+92.2%$131/sqft
    Source: MLS Now #4461235 Report a problem
    5/27/1999Sold$130,000$68/sqft
    Source: Public Record Report a problem

    Public tax history

    YearProperty taxesTax assessment
    2025$4,268 +5.1%$79,060
    2024$4,063 +19.8%$79,060
    2023$3,393 +39.2%$79,060 +52.1%
    2022$2,438 -1%$51,986
    2021$2,462 $51,986
    2020-- $51,986 +24.6%
    2019$2,014 +1.5%$41,714 +0%
    2018$1,985 +3.7%$41,710
    2017$1,914 $41,710 +6.2%
    2016$1,914 $39,290
    2015$1,914 +8.8%$39,290
    2014$1,759 -9.2%$39,290 -7%
    2013$1,937 +0.1%$42,240
    2012$1,936 +6%$42,240 0%
    2011$1,826 -1.5%$42,246 -5.3%
    2010$1,854 $44,622
    2009-- $44,622
    2008$2,052 +3%$44,622 -0.9%
    2007$1,991 +2.8%$45,007
    2006$1,937 +1.9%$45,007
    2005$1,901 $45,007 -9%
    2004-- $49,477
    2003$2,027 -3.6%$49,477
    2002$2,103 -0.8%$49,477 +3.7%
    2001$2,120 -1.3%$47,730
    2000$2,148 $47,730
    Find assessor info on the county website

    Neighborhood: 44250

    Nearby schools

    GreatSchools rating
    Schools provided by the listing agent
    • District: Springfield LSD Summit- 7713

    Source: MLS Now. This data may not be complete. We recommend contacting the local school district to confirm school assignments for this home.

    Get a cash offer in 3 minutes
    Find out how much your home could sell for in as little as 3 minutes with a no-obligation cash offer.
    Estimated market value
    $292,300
    Get a cash offer in 3 minutes
    Find out how much your home could sell for in as little as 3 minutes with a no-obligation cash offer.
    Estimated market value
    $292,300