Skip main navigation
Off market
  • $609,000

    2393 Margaux Valley Way, Colorado Springs, CO 80921

    4beds
    3baths
    2,682sqft
    SingleFamily
    Built in 2014
    5,401 Square Feet Lot
    $609,000 Zestimate®
    $227/sqft
    $2,971 Estimated rent

    Home value

    $609,000

    $579,000 - $639,000

    $2,971/mo

    Zestimate® history
    Loading
    Loading...

    Owner options

    List your home for rent

    $2,971/mo

    Rent Zestimate®

    Find your next renter with Zillow Rental Manager. Plus, with online applications, you can quickly screen prospective tenants – for free.

    Learn more

    $2,971/mo

    Rent Zestimate®

    Refinance and save

    $3,768/mo

    Est. payment

    Refinancing to a lower rate could help reduce your monthly payments and save thousands over the life of the loan.

    See today's rates

    $3,768/mo

    Est. payment

    Explore your selling options

    Work with a Zillow partner agent

    Leverage their expertise and Zillow's premium Showcase listings to get your home seen by more buyers.

    Get started

    List with your own agent

    Get your home in front of millions of buyers by listing it on Zillow.

    Learn how to do it

    Sell it yourself

    Take full control of how buyers see your home on Zillow by listing For Sale by Owner (FSBO).

    List your home

    What's special

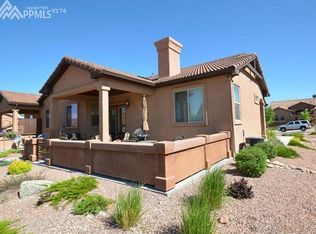
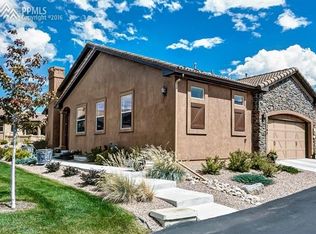
    Tilbury floor plan, ranch plan, with tile roof, and stucco/stone exterior. Four bedrooms, three baths, and two-car garage with opener. Finished basement. Two bedrooms on main level. Master includes tile flooring, walk-in closet, shower with seat and poured pan, and slab Granite countertop with dual undermount sinks. Kitchen includes canned lighting, breakfast bar island with pendant lights, upgraded Cherry cabinets with 42" uppers and undercabinet lights, upgraded slab Granite countertops with full tile backsplash, Blanco Performa undermount sink, and stainless steel appliances including electric smooth-top range (gas line included for possible gas range upgrade), built-in microwave, and dishwasher. Gas fireplace with stone face in Great Room. Hickory hardwood flooring in 5-inch planks included in Entry, Hallway, Great Room, Dining Room and Kitchen. Tile flooring in all baths and Laundry and slab Granite countertops in all baths. Upgraded carpet and 8 lb pad. Upgraded tile accents in baths. 50-gallon water heater. Rounded bullnose corners. Air conditioning included. Knuckle iron pickets at stairs. Gas line to patio. Entire main floor sound insulated. Upgraded Home Run Manifold plumbing system. Brushed nickel floor outlet added to Great Room. Surround sound pre-wire. Optional window included at Bedroom 2. 2" white faux wood blinds included in main level bedrooms and baths. Oil rubbed bronze hardware and bath faucets. Upgraded Toasted Sienna interior lights. Ceiling fans included in Great Room and Master Bedroom. Main level Laundry. Atrium door to expanded 14x27 partially covered patio with stucco privacy walls off Great Room. Finished basement hosts two bedrooms, bath 3, and recreation room with gas fireplace with stone face and wet bar with slab Granite countertop. 1-foot taller ceilings included in basement. Lot #9 in Phase 5 backs south. All homes in the Village of Siena come fully landscaped with sprinkler systems, and all landscape maintenance is taken care of through the HOA. Anticipated completion date of this home is in the month of August 2014 dependent on weather, trad and product availability

    This property is off market, which means it's not currently listed for sale or rent on Zillow. This may be different from what's available on other websites or public sources.
    Facts & features

    Interior

    Bedrooms & bathrooms
    • Bedrooms: 4
    • Bathrooms: 3
    Heating
    • Forced air, Electric, Gas
    Appliances
    • Included: Dishwasher, Dryer, Microwave, Range / Oven, Refrigerator, Washer
    Features
    • Flooring: Tile, Carpet, Hardwood
    • Basement: Finished
    • Has fireplace: Yes
    Interior area
    • Total interior livable area: 2,682 sqft

    Property

    Parking
    • Parking features: Garage - Attached
    Features
    • Exterior features: Stucco
    Lot
    • Size: 5,401 sqft
    Details
    • Parcel number: 6209107048

    Construction

    Type & style
    • Home type: SingleFamily
    Materials
    • Frame
    • Roof: Tile
    Condition
    • Year built: 2014

    Community & neighborhood

    Community
    • Community features: Fitness Center
    Location
    • Region: Colorado Springs

    HOA & financial

    HOA
    • Has HOA: Yes
    • HOA fee: $270 monthly

    Other

    Other facts
    • AssociationFeeFrequency_SEARCH: Monthly
    • City_SEARCH: Colorado Springs
    • ConstructionStatus_search: Existing Home
    • CountyOrParish_SEARCH: El Paso
    • Appliances_rvalue: Disposal, Gas in Kitchen, 220v in Kitchen, Self Cleaning Oven, Gas Grill
    • HeatAir_rvalue: Central Air, Ceiling Fan, See Prop Desc Remarks, Wall
    • FloorPlan_search: Ranch
    • StateOrProvince: CO
    • Structure_rvalue: Wood Frame, Framed on Lot
    • Status_SEARCH: Under Contract - Showing
    • Utilities_rvalue: Telephone, Cable Available, Electricity Connected, Natural Gas Connected
    • FoundationDetails_rvalue: Full Basement
    • CommunityFeatures_rvalue: See Prop Desc Remarks, Golf Course, Playground Area, Lake/Pond, Pool, Club House, Dining, Spa
    • SchoolDistrict_search: 20-Academy
    • Siding_rvalue: Stucco, Stone
    • StreetSuffix_SEARCH: Way
    • MLSAreaMinor_search: Flying Horse

    Price history

    DateEventPrice
    8/2/2018Sold$425,000-5.6%$158/sqft
    Source: Public Record Report a problem
    6/21/2018Price change$450,000-1.7%$168/sqft
    Source: Shorewood Real Estate Soco #4648503 Report a problem
    6/3/2018Listed for sale$458,000+28.8%$171/sqft
    Source: Shorewood Real Estate Soco #4648503 Report a problem
    8/1/2014Sold$355,649$133/sqft
    Source: Public Record Report a problem

    Public tax history

    YearProperty taxesTax assessment
    2024$3,333 -3%$35,250
    2023$3,437 -6.4%$35,250 +14.6%
    2022$3,672 $30,770 -2.8%
    2021-- $31,660 -0.3%
    2020$3,637 +0.7%$31,760 +5.3%
    2019$3,612 +10.3%$30,150 +10.9%
    2018$3,273 -0.3%$27,180
    2017$3,282 +0.3%$27,180 +0.1%
    2016$3,273 +1.1%$27,150
    2015$3,239 +102%$27,150 +101.9%
    2014$1,604 $13,450
    2013-- --

    Find assessor info on the county website

    Neighborhood: Flying Horse

    Nearby schools

    GreatSchools rating
    Get a cash offer in 3 minutes
    Find out how much your home could sell for in as little as 3 minutes with a no-obligation cash offer.
    Estimated market value
    $609,000
    Get a cash offer in 3 minutes
    Find out how much your home could sell for in as little as 3 minutes with a no-obligation cash offer.
    Estimated market value
    $609,000