Welcome Home! This home has it all! Pull into your two car private driveway and as you head to the front porch you are greeted by the custom built stone wall garden, landscaped with new shrubbery. Come on inside, to the left is a very spacious living room which flows into the dining room that has new lighting installed. The dining room has an entrance into the eat in kitchen. The kitchen has recently been completely renovated. It boasts of white cabinets with new hardware, white quartz counter tops, tile back splash, extra deep stainless steel sink with stainless steel faucet, recessed lighting, and all new top of the line-stainless steel appliances. The stove has a built in air fryer. The eat in kitchen looks into the bonus great room. The great room has vaulted ceilings with skylights that offer wonderful views day or night along with a brick gas fireplace, great for those chilly nights. The walls offer extra character with wood bead board and chair rails. You can access the oversized newly painted back deck through the great room's sliding glass doors. The deck offers a great space for those summer barbecues. You will also notice the professional landscaping around the deck with creek bottom stones and ornamental grasses. The backyard does not disappoint with wooded privacy. The first floor has all luxury vinyl wood looking flooring, super easy to clean! There is also a first floor powder room with slate flooring, a new vanity, mirror and lighting. The second floor has a main bedroom, a newer ceiling fan, luxury vinyl wood flooring, two big closets with lots of storage space. The second bedroom has a ceiling fan, large closet and newer carpet. The huge full bathroom can be accessed by either bedroom. It has tile flooring, tiled tub shower with extra cabinetry added for storage, a corian counter top double sink vanity and a new eco friendly toilet. The third floor has an enormus third bedroom with newer carpet and a good sized closet. The laundry room is located in the basement. There is also plenty of extra storage space in the huge unfinished basement. This home has one of the largest floor plans in the developmet. The carpets on second and third floor as well as hallways were all replaced by the current owner. There are also 5 newly replaced eco friendly windows. Please be sure to ask your agent for the list of upgrades as there are too many to list here! Great Community, close to Valley Forge Park, King of Prussia Mall, Providence Town center, Jefferson Einstein Montgomery Hospital, 422, and Pa Turnpike!
Sold for $365,000
$365,000
2393 Norrington Dr, Norristown, PA 19403
3beds
1,680sqft
Townhouse
Built in 1987
5,814 Square Feet Lot
$383,900 Zestimate®
$217/sqft
$2,630 Estimated rent
Home value
$383,900
$361,000 - $411,000
$2,630/mo
Zestimate® history
Owner options
List your home for rent
$2,630/mo
Rent Zestimate®
Find your next renter with Zillow Rental Manager. Plus, with online applications, you can quickly screen prospective tenants – for free.
$2,630/mo
Rent Zestimate®
Refinance and save
$2,464/mo
Est. payment
Refinancing to a lower rate could help reduce your monthly payments and save thousands over the life of the loan.
$2,464/mo
Est. payment
Explore your selling options
Work with a Zillow partner agent
Leverage their expertise and Zillow's premium Showcase listings to get your home seen by more buyers.
Get startedList with your own agent
Get your home in front of millions of buyers by listing it on Zillow.
Learn how to do itSell it yourself
Take full control of how buyers see your home on Zillow by listing For Sale by Owner (FSBO).
List your homeWhat's special
Creek bottom stonesHuge unfinished basementNew shrubberyFirst floor powder roomWhite quartz countertopsPrivate drivewayWooded privacy
Zillow last checked:
Listing updated:
Listed by:
Carol Hirst 610-405-3069,
RE/MAX Central - Blue Bell
Bought with:
Jyl Wade
RE/MAX Classic
William Holder, 2077526
RE/MAX Classic
Source: Bright MLS,MLS#: PAMC2122550
Facts & features
Interior
Bedrooms & bathrooms
- Bedrooms: 3
- Bathrooms: 2
- Full bathrooms: 1
- 1/2 bathrooms: 1
- Main level bathrooms: 1
Rooms
- Room types: Living Room, Dining Room, Bedroom 2, Kitchen, Bedroom 1, Bathroom 1, Bathroom 3, Bonus Room, Half Bath
Basement
- Area: 0
Heating
- Forced Air, Natural Gas
Cooling
- Central Air, Electric
Appliances
- Included: Microwave, Built-In Range, Dishwasher, Disposal, Exhaust Fan, Self Cleaning Oven, Oven/Range - Gas, Stainless Steel Appliance(s), Gas Water Heater
- Laundry: In Basement, Hookup
Features
- Additional Stairway, Bathroom - Tub Shower, Breakfast Area, Built-in Features, Ceiling Fan(s), Open Floorplan, Formal/Separate Dining Room, Eat-in Kitchen, Pantry, Recessed Lighting, Upgraded Countertops, Chair Railings, Wainscotting, Cathedral Ceiling(s), Dry Wall
- Flooring: Carpet, Ceramic Tile, Luxury Vinyl
- Doors: Storm Door(s), Insulated
- Windows: Energy Efficient, Double Pane Windows, Double Hung, Skylight(s), Window Treatments
- Basement: Full
- Number of fireplaces: 1
- Fireplace features: Brick, Gas/Propane, Mantel(s), Screen
Interior area
- Total structure area: 1,680
- Total interior livable area: 1,680 sqft
- Finished area above ground: 1,680
- Finished area below ground: 0
Property
Parking
- Total spaces: 2
- Parking features: Asphalt, Driveway, Off Street, On Street
- Uncovered spaces: 2
Accessibility
- Accessibility features: 2+ Access Exits
Features
- Levels: Three
- Stories: 3
- Patio & porch: Deck, Porch
- Exterior features: Lighting, Chimney Cap(s), Bump-outs, Flood Lights, Sidewalks, Street Lights
- Pool features: None
- Has view: Yes
- View description: Garden, Trees/Woods
Lot
- Size: 5,814 Square Feet
- Dimensions: 75.00 x 0.00
- Features: Private, Unknown Soil Type
Details
- Additional structures: Above Grade, Below Grade
- Parcel number: 630005473449
- Zoning: RESIDENTIAL
- Zoning description: residential
- Special conditions: Standard
Construction
Type & style
- Home type: Townhouse
- Architectural style: Colonial
- Property subtype: Townhouse
Materials
- Vinyl Siding
- Foundation: Concrete Perimeter
- Roof: Shingle
Condition
- Excellent
- New construction: No
- Year built: 1987
Utilities & green energy
- Electric: 200+ Amp Service
- Sewer: Public Sewer
- Water: Public
- Utilities for property: Cable Available, Electricity Available, Natural Gas Available, Phone, Sewer Available, Underground Utilities, Fixed Wireless, Cable
Community & HOA
Community
- Subdivision: Regents Park
HOA
- Has HOA: Yes
- Services included: Common Area Maintenance, Maintenance Grounds, Snow Removal, Trash, Lawn Care Front, Lawn Care Rear, Lawn Care Side
- HOA fee: $85 monthly
- HOA name: VILLAGE AT REGENTS PARK C/O ASSOCIA OF MIDALANTIC
Location
- Region: Norristown
- Municipality: WEST NORRITON TWP
Financial & listing details
- Price per square foot: $217/sqft
- Tax assessed value: $109,060
- Annual tax amount: $5,285
- Date on market: 11/21/2024
- Listing agreement: Exclusive Right To Sell
- Listing terms: Cash,Conventional
- Inclusions: Washer & Dryer, Small Refrigerator Located In Basement, Window Treatments
- Exclusions: Refrigerator In Kitchen, Google Home Doorbell And Two Outside Cameras, All Tv Wall Mounts And Tv's Attached To Wall Mount's Throughout The House, Small Beer & Wine Refrigerator
- Ownership: Fee Simple
Price history
| Date | Event | Price |
|---|---|---|
| 1/2/2025 | Sold | $365,000+4.6%$217/sqft |
Source:  Bright MLS #PAMC2122550 Report a problem Bright MLS #PAMC2122550 Report a problem | ||
| 11/22/2024 | Contingent | $348,900$208/sqft |
Source: Bright MLS #PAMC2122550 Report a problem | ||
| 11/21/2024 | Listed for sale | $348,900+224.6%$208/sqft |
Source: Bright MLS #PAMC2122550 Report a problem | ||
| 10/22/2018 | Sold | $107,500-50.9%$64/sqft |
Source: Public Record Report a problem | ||
| 9/2/2018 | Price change | $219,000-2.6%$130/sqft |
Source: EveryHome Realtors #1002305526 Report a problem | ||
| 8/28/2018 | Listed for sale | $224,900+8.6%$134/sqft |
Source: EveryHome Realtors #1002305526 Report a problem | ||
| 7/28/2016 | Sold | $207,000-5.9%$123/sqft |
Source: Public Record Report a problem | ||
| 5/16/2016 | Listed for sale | $219,900+7.3%$131/sqft |
Source: Keller Williams Realty Group #6793934 Report a problem | ||
| 6/8/2012 | Sold | $205,000+55.4%$122/sqft |
Source:  GLVR #427019 Report a problem GLVR #427019 Report a problem | ||
| 9/28/2000 | Sold | $131,900+8.6%$79/sqft |
Source: Public Record Report a problem | ||
| 10/7/1994 | Sold | $121,500$72/sqft |
Source: Public Record Report a problem | ||
Public tax history
| Year | Property taxes | Tax assessment |
|---|---|---|
| 2025 | $5,328 +1.1% | $109,060 |
| 2024 | $5,269 | $109,060 |
| 2023 | $5,269 +0.7% | $109,060 |
| 2022 | $5,234 +0.6% | $109,060 |
| 2021 | $5,203 +3.1% | $109,060 |
| 2020 | $5,047 +2.3% | $109,060 |
| 2019 | $4,934 +5.9% | $109,060 |
| 2018 | $4,658 +0.9% | $109,060 |
| 2017 | $4,615 +5.3% | $109,060 |
| 2016 | $4,381 +2.5% | $109,060 |
| 2015 | $4,276 +2.2% | $109,060 |
| 2014 | $4,186 +2.2% | $109,060 |
| 2013 | $4,095 +4.3% | $109,060 |
| 2012 | $3,927 +4.2% | $109,060 |
| 2011 | $3,770 +3.8% | $109,060 |
| 2010 | $3,632 -0.7% | $109,060 |
| 2009 | $3,659 +4% | $109,060 |
| 2008 | $3,517 +4.5% | -- |
| 2007 | $3,365 +4.5% | -- |
| 2006 | $3,219 +4% | -- |
| 2005 | $3,094 +5.8% | -- |
| 2004 | $2,925 +6.7% | -- |
| 2003 | $2,742 +8% | -- |
| 2002 | $2,540 +6.9% | -- |
| 2000 | $2,376 | -- |
| 1999 | $2,376 | -- |
Find assessor info on the county website
Neighborhood: 19403
Nearby homes
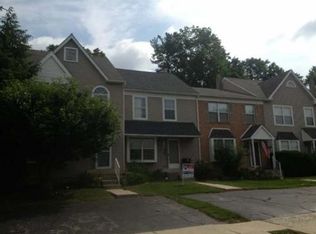
- $317,6002 bd2 ba1k sqft2391 Norrington Dr, Norristown, PA 19403Off Market
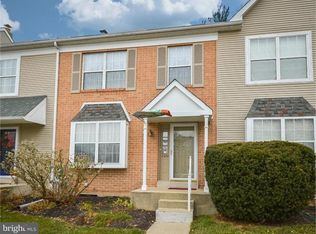
- $335,8002 bd2 ba1.4k sqft2389 Norrington Dr, Norristown, PA 19403Off Market
- $285,0002 bd2 ba1.4k sqft2387 Norrington Dr, Norristown, PA 19403Sold

- $384,7003 bd1 ba1.4k sqft2397 Norrington Dr, Norristown, PA 19403Off Market
- $345,7002 bd2 ba1.4k sqft2385 Norrington Dr, Norristown, PA 19403Off Market
- $325,7002 bd1 ba1.4k sqft2383 Norrington Dr, Norristown, PA 19403Off Market
- $344,8003 bd1 ba1.4k sqft2399 Norrington Dr, Norristown, PA 19403Off Market
- $349,7002 bd2 ba1.4k sqft2381 Norrington Dr, Eagleville, PA 19403Off Market
Nearby schools
GreatSchools rating
- 5/10Paul V Fly El SchoolGrades: K-4Distance: 0.9 mi
- 7/10East Norriton Middle SchoolGrades: 5-8Distance: 2.8 mi
- 2/10Norristown Area High SchoolGrades: 9-12Distance: 0.7 mi
Schools provided by the listing agent
- Elementary: Paul V Fly
- District: Norristown Area
Source: Bright MLS. This data may not be complete. We recommend contacting the local school district to confirm school assignments for this home.
Get a cash offer in 3 minutes
Find out how much your home could sell for in as little as 3 minutes with a no-obligation cash offer.
Estimated market value
$383,900
Get a cash offer in 3 minutes
Find out how much your home could sell for in as little as 3 minutes with a no-obligation cash offer.
Estimated market value
$383,900
- Pennsylvania
- Montgomery County
- Norristown
- 19403
- 2393 Norrington Dr
Nearby cities
Nearby neighborhoods
Nearby zip codes
Other Norristown Topics
