A masterful expression of timeless elegance and refined craftsmanship, this extraordinary custom estate is privately nestled on over three beautifully landscaped acres behind an electronically gated entrance. Designed for effortless single-level living, the home showcases soaring ceilings, walls of windows, rich hardwood floors, marble and granite finishes, architectural columns, custom millwork, and exquisite moldings throughout. The open-concept great room seamlessly blends the gourmet kitchen, dining area, and living room, creating an ideal space for everyday living and elegant entertaining. The luxurious primary suite offers a spa-inspired bath, custom walk-in closet, and private office. A heated tiled sunroom, dual covered porches, main-level laundry, and thoughtfully designed floor plan complete the interior. Step outside to a spectacular resort-style backyard featuring a heated in-ground pool, expansive bluestone patio with a gas fire pit and built-in seating, and a fully equipped outdoor kitchen with a built-in grill, pizza oven, sink, granite countertops. The pool house offers comfortable seating and a half bath, complemented by an outdoor shower, integrated surround sound, landscape lighting, bocce court, garden area, and a fully fenced yard. Home also features a whole house generator. A rare offering where timeless architecture, exceptional craftsmanship, and luxury resort-style amenities create an unparalleled lifestyle.
Pending
$1,250,000
2393 Scituate Ave, Hope, RI 02831
3beds
2,277sqft
Single Family Residence
Built in 2002
3.41 Acres Lot
$1,192,000 Zestimate®
$549/sqft
$-- HOA
What's special
Gas fire pitGarden areaFully equipped outdoor kitchenGourmet kitchenHeated in-ground poolFully fenced yardBocce court
- 62 days
- 993
- 66
Zillow last checked:
Listing updated:
Listed by:
Jacob Rochefort 401-688-3000,
Mott & Chace Sotheby's Intl.
Source: StateWide MLS RI,MLS#: 1419619
Facts & features
Interior
Bedrooms & bathrooms
- Bedrooms: 3
- Bathrooms: 2
- Full bathrooms: 2
Bathroom
- Features: Bath w Tub, Bath w Shower Stall
Heating
- Oil, Forced Air
Cooling
- Central Air
Appliances
- Included: Dishwasher, Dryer, Microwave, Oven/Range, Refrigerator, Washer
Features
- Wall (Plaster), Cathedral Ceiling(s), Plumbing (PEX), Insulation (Walls), Ceiling Fan(s)
- Flooring: Ceramic Tile, Hardwood
- Windows: Insulated Windows
- Basement: Full,Interior and Exterior,Unfinished,Storage Space,Utility,Work Shop,Workout Room
- Number of fireplaces: 1
- Fireplace features: Gas, Zero Clearance
Interior area
- Total structure area: 2,277
- Total interior livable area: 2,277 sqft
- Finished area above ground: 2,277
- Finished area below ground: 0
Video & virtual tour
Property
Parking
- Total spaces: 22
- Parking features: Garage Door Opener, Integral, Driveway
- Attached garage spaces: 2
- Has uncovered spaces: Yes
Accessibility
- Accessibility features: Extra Wide Shower, Flat Thresholds, Low Pile Carpet, One Level
Features
- Patio & porch: Porch
- Pool features: In Ground
- Fencing: Fenced
Lot
- Size: 3.41 Acres
- Features: Horse Permitted, Security, Sprinklers, Wooded
Details
- Additional structures: Outbuilding
- Parcel number: CRANM32L22U
- Other equipment: Cable TV
- Horses can be raised: Yes
Construction
Type & style
- Home type: SingleFamily
- Architectural style: Ranch
- Property subtype: Single Family Residence
Materials
- Plaster, Brick, Vinyl Siding
- Foundation: Concrete Perimeter
Condition
- New construction: No
- Year built: 2002
Utilities & green energy
- Electric: 200+ Amp Service, Circuit Breakers, Generator, Underground
- Sewer: Septic Tank
- Water: Well
- Utilities for property: Underground Utilities
Community & HOA
Community
- Features: Near Public Transport, Commuter Bus, Golf, Highway Access, Hospital, Interstate, Private School, Public School, Recreational Facilities, Restaurants, Schools, Near Shopping, Near Swimming, Tennis
- Security: Security System Owned
- Subdivision: Western Cranston/ Hope
HOA
- Has HOA: No
Location
- Region: Hope
Financial & listing details
- Price per square foot: $549/sqft
- Tax assessed value: $663,700
- Annual tax amount: $9,212
- Date on market: 8/4/2026
Estimated market value
$1,192,000
$1.13M - $1.25M
$3,761/mo
Price history
| Date | Event | Price |
|---|---|---|
| 9/25/2026 | Pending sale | $1,250,000$549/sqft |
Source:  StateWide MLS RI #1419619 Report a problem StateWide MLS RI #1419619 Report a problem | ||
| 8/4/2026 | Listed for sale | $1,250,000+136.1%$549/sqft |
Source: StateWide MLS RI #1419619 Report a problem | ||
| 8/25/2017 | Sold | $529,500-8.7%$233/sqft |
Source: StateWide MLS RI #1159413 Report a problem | ||
| 7/25/2017 | Pending sale | $579,900$255/sqft |
Source: CENTURY 21 Access America #1159413 Report a problem | ||
| 7/7/2017 | Price change | $579,900-3.2%$255/sqft |
Source: CENTURY 21 Access America #1159413 Report a problem | ||
| 5/12/2017 | Listed for sale | $599,000$263/sqft |
Source: CENTURY 21 ACCESS AMERICA #1159413 Report a problem | ||
Public tax history
| Year | Property taxes | Tax assessment |
|---|---|---|
| 2025 | $9,212 +2% | $663,700 |
| 2024 | $9,033 +3.2% | $663,700 +43.3% |
| 2023 | $8,753 +2.1% | $463,100 |
| 2022 | $8,572 +2.8% | $463,100 |
| 2021 | $8,336 -6.9% | $463,100 +7.5% |
| 2020 | $8,950 | $430,900 |
| 2019 | $8,950 +2.4% | $430,900 |
| 2018 | $8,743 +1.6% | $430,900 +14.9% |
| 2017 | $8,603 +2.2% | $375,000 |
| 2016 | $8,419 -1.1% | $375,000 -1.1% |
| 2015 | $8,511 +5.2% | $379,100 +7% |
| 2014 | $8,094 | $354,400 |
| 2013 | $8,094 | $354,400 |
| 2012 | $8,094 -6.6% | $354,400 -17.2% |
| 2011 | $8,669 +3.6% | $427,900 |
| 2010 | $8,370 +2.4% | $427,900 |
| 2009 | $8,177 +0.3% | $427,900 -19.4% |
| 2008 | $8,149 | $531,200 |
| 2007 | $8,149 | $531,200 |
Find assessor info on the county website
Monthly payment
Est. payment
Payment breakdown
Explore the cost of this home by adjusting the details. Changes won't be saved.Climate risks
Neighborhood: 02831
Similar homes
- $959,9003 bd4 ba3.2k sqft73 Nottingham Dr, Scituate, RI 02831For Sale
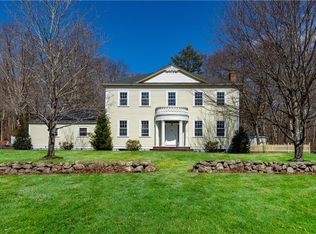
 MLS ID #1419382, John Mulhearn, Rhode Island Realty Group, LLC. StateWide MLS RI
 - $979,0004 bd3 ba2.8k sqft22 Brook View Dr, Scituate, RI 02831For Sale
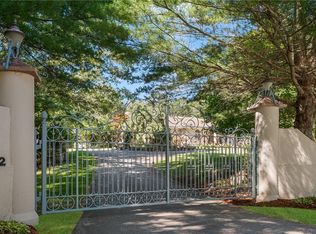 MLS ID #1423101, Joy Riley, Westcott Properties. StateWide MLS RI
 - $869,9003 bd2 ba1.8k sqft68 Wolf Hill Rd, Smithfield, RI 02917For Sale
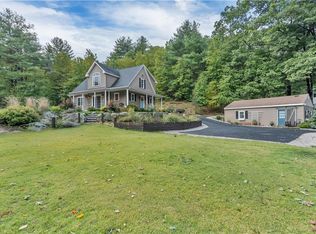 MLS ID #1424639, Katie Wright, Century 21 Limitless. StateWide MLS RI
 - $640,0004 bd3 ba2.7k sqft43 Franklin Rd, Scituate, RI 02825For Sale
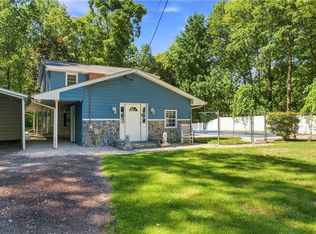 MLS ID #1424471, Christine Corriveau, RE/MAX Properties. StateWide MLS RI
 - $799,0003 bd4 ba2.5k sqft21 Lawnacre Dr, Cranston, RI 02920For SaleMLS ID #1424682, Jennifer Cosgrove O'Leary, Greenwich Bay Brokers. StateWide MLS RI
- $775,0003 bd4 ba2.5k sqft104 Alpine Estates Dr, Cranston, RI 02921For SaleMLS ID #1421452, Ann McCrory, RI Real Estate Services. StateWide MLS RI
- $1,194,5884 bd3 ba3k sqft8 Ashton Ct, Cranston, RI 02921New ConstructionMLS ID #1424275, Nic Reuter, PICERNE HOMES. StateWide MLS RI
- $699,9004 bd2 ba2k sqft37 Nelson Rd, Cranston, RI 02921For SaleMLS ID #1421202, Samuel Albert, Innovations Realty. StateWide MLS RI
- $679,9993 bd3 ba2.8k sqft2446 Plainfield Pike, Johnston, RI 02919For SaleMLS ID #1418234, Fabiana Correia, Keller Williams South Watuppa. StateWide MLS RI
- $1,199,9004 bd3 ba2.9k sqft35 Great Rd, Barrington, RI 02806For SaleMLS ID #1421083, Beth Davis, Mott & Chace Sotheby's Intl.. StateWide MLS RI
- $629,9003 bd3 ba1.8k sqft301 Ledge Rd, Coventry, RI 02816For SaleMLS ID #1424381, The DiSpirito Team, Engel & Volkers Oceanside. StateWide MLS RI
- $1,190,0003 bd4 ba2.5k sqft11 King Philip Ave, Bristol, RI 02809For SaleMLS ID #1424396, Lynn Creighton, Hogan Associates Christie's. StateWide MLS RI
- $945,0004 bd3 ba2.4k sqft76 Coolridge Ave, Greenville, RI 02828For SaleMLS ID #1422792, Chris Whitten, Premeer Real Estate. StateWide MLS RI
- $1,275,0004 bd2 ba2.6k sqft11 Stonegate Rd, Warren, RI 02885For SaleMLS ID #1417420, Candace Cally, Coldwell Banker Realty. StateWide MLS RI
- $999,9003 bd2 ba2.3k sqft1142 Frenchtown Rd, East Greenwich, RI 02818For SaleMLS ID #1422763, David Flynn, Keller Williams Realty. StateWide MLS RI
- $675,0003 bd3 ba2.5k sqft22 Golden View Dr, Johnston, RI 02919For SaleMLS ID #1418696, Jacob Rochefort, Mott & Chace Sotheby's Intl.. StateWide MLS RI
- $799,9004 bd3 ba2.5k sqft232 Bayview Ave, Warwick, RI 02818For SaleMLS ID #1424959, Jack Silberman, Blue Star Properties. StateWide MLS RI
- $649,0004 bd2 ba2.7k sqft235 Beckwith St, Cranston, RI 02910For SaleMLS ID #1424712, Collin Marchand, Residential Properties Ltd.. StateWide MLS RI
- $874,9003 bd3 ba3k sqft120 Old Mountain Trl, Richmond, RI 02892For SaleMLS ID #1423680, The Fooks Team, Coldwell Banker Realty. StateWide MLS RI
- $899,9003 bd3 ba2k sqft41 Dexter Rock Rd, Lincoln, RI 02865For SaleMLS ID #1423427, Brett Bessette, William Raveis Inspire. StateWide MLS RI
