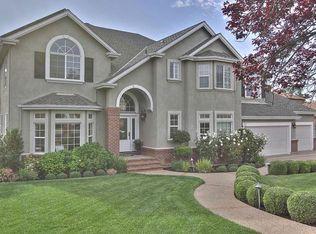
South Livermore, Custom Residence, over a half-acre located in the Crystal Heights View enclave. Never offered for resale before, discover this Mediterranean-style property with handsome tile roof, stucco exterior and specialty windows. City-award design incorporating water-wise use, color-tinted beauty providing year-round interest. Hardscaping includes ambling aggregate walkways, driveway, and traffic circle. The owners took fine detail to ensure notable views from almost every window. Gracious foyer with tray ceilingg offers scale and height with dual closets. Formal living and dining rooms with garden views merge to kitchen, casual dining and large family room bathed in sunshine and southern vistas. The primary suite along with two other bedrooms and are on the main floor. The top level features a fourth bedroom and bath with secondary bonus room with balcony that can flex with your needs. Outdoors, enjoy expansive places to play, garden, entertain, and relax. Privacy reigns with multiple zones for sun and shade. Fenced lap pool with large side yard area with owned solar provides additional space to store boats, trailers, and toys beyond the special five-car garage.
Sold for $2,520,000
Street View
$2,520,000
2393 Sheffield Dr, Livermore, CA 94550
4beds
3,735sqft
Residential, Single Family Residence
Built in 1994
0.6 Acres Lot
$2,508,500 Zestimate®
$675/sqft
$6,313 Estimated rent
Home value
$2,508,500
$2.26M - $2.78M
$6,313/mo
Zestimate® history
Owner options
List your home for rent
$6,313/mo
Rent Zestimate®
Find your next renter with Zillow Rental Manager. Plus, with online applications, you can quickly screen prospective tenants – for free.
$6,313/mo
Rent Zestimate®
Refinance and save
$16,253/mo
Est. payment
Refinancing to a lower rate could help reduce your monthly payments and save thousands over the life of the loan.
$16,253/mo
Est. payment
Explore your selling options
Work with a Zillow partner agent
Leverage their expertise and Zillow's premium Showcase listings to get your home seen by more buyers.
Get startedList with your own agent
Get your home in front of millions of buyers by listing it on Zillow.
Learn how to do itSell it yourself
Take full control of how buyers see your home on Zillow by listing For Sale by Owner (FSBO).
List your homeWhat's special
Fenced lap poolSpecial five-car garageMediterranean-style propertySpecialty windowsLarge side yard areaStucco exteriorHandsome tile roof
Zillow last checked:
Listing updated:
Listed by:
Patti Smylie DRE #01387257 925-487-2080,
Re/max Accord
Bought with:
Anita Xu, DRE #01945706
Re/max Accord
Source: Bay East AOR,MLS#: 41125082
Facts & features
Interior
Bedrooms & bathrooms
- Bedrooms: 4
- Bathrooms: 4
- Full bathrooms: 3
- Partial bathrooms: 1
Rooms
- Room types: 3 Bedrooms, 2.5 Baths, Primary Bedrm Suite - 1, 1 Bedroom, 1 Bath, Family Room, Au Pair, Bonus Room, Dining Room, Media Room
Bathroom
- Features: Solid Surface, Stall Shower, Tub, Sunken Tub, Window
Kitchen
- Features: 220 Volt Outlet, Breakfast Nook, Counter - Solid Surface, Electric Range/Cooktop, Disposal, Ice Maker Hookup, Kitchen Island, Microwave, Oven Built-in, Pantry, Refrigerator, Self-Cleaning Oven
Heating
- Zoned, Central
Cooling
- Ceiling Fan(s), Central Air, Whole House Fan
Appliances
- Included: Electric Range, Plumbed For Ice Maker, Microwave, Oven, Refrigerator, Self Cleaning Oven
- Laundry: Hookups Only, Laundry Room, Cabinets
Features
- Au Pair, Formal Dining Room, Breakfast Nook, Counter - Solid Surface, Pantry
- Flooring: Tile, Vinyl, Carpet
- Windows: Window Coverings, Skylight(s)
- Basement: Crawl Space
- Number of fireplaces: 1
- Fireplace features: Family Room, Raised Hearth, Stone, Gas Piped
Interior area
- Total structure area: 3,735
- Total interior livable area: 3,735 sqft
Property
Parking
- Total spaces: 8
- Parking features: Attached, Direct Access, Parking Spaces, Side Yard Access, Enclosed, Garage Faces Front, Garage Door Opener
- Garage spaces: 5
Features
- Levels: Two
- Stories: 2
- Patio & porch: Patio, Covered
- Exterior features: Garden/Play, Storage
- Has private pool: Yes
- Pool features: Lap, Liner, No Heat, Fenced
- Has view: Yes
- View description: Hills, Mountain(s), Panoramic, Valley
Lot
- Size: 0.6 Acres
- Features: Level, Premium Lot, Landscaped, Private, Back Yard, Front Yard, Side Yard
Details
- Parcel number: 99131112
- Special conditions: Standard
- Other equipment: Intercom
Construction
Type & style
- Home type: SingleFamily
- Architectural style: Custom,Mediterranean
- Property subtype: Residential, Single Family Residence
Materials
- Stucco
- Foundation: Raised
- Roof: Tile
Condition
- Existing
- New construction: No
- Year built: 1994
Details
- Builder name: Taylor Bros.
- Warranty included: Yes
Utilities & green energy
- Electric: Photovoltaics Seller Owned, 220 Volts in Kitchen, 220 Volts in Laundry
Green energy
- Energy efficient items: Attic Fan, Insulation, Thermostat
- Energy generation: Solar
Community & HOA
Community
- Security: Fire Sprinkler System, Carbon Monoxide Detector(s), Double Strapped Water Heater, Smoke Detector(s)
- Subdivision: Crystal Heights
HOA
- Has HOA: No
Location
- Region: Livermore
Financial & listing details
- Price per square foot: $675/sqft
- Tax assessed value: $1,013,813
- Price range: $2.5M - $2.5M
- Date on market: 2/25/2026
- Listing agreement: Excl Right
- Listing terms: Cash,Conventional,VA Loan
- Electric utility on property: Yes
Price history
| Date | Event | Price |
|---|---|---|
| 3/18/2026 | Sold | $2,520,000+14.8%$675/sqft |
Source:  Bay East AOR #41125082 Report a problem Bay East AOR #41125082 Report a problem | ||
| 3/5/2026 | Pending sale | $2,195,000$588/sqft |
Source: Bay East AOR #41125082 Report a problem | ||
| 2/25/2026 | Listed for sale | $2,195,000$588/sqft |
Source: Bay East AOR #41125082 Report a problem | ||
Public tax history
| Year | Property taxes | Tax assessment |
|---|---|---|
| 2026 | -- | $1,013,813 +2% |
| 2025 | $12,230 +2% | $993,936 +2% |
| 2024 | $11,989 +1.4% | $974,449 +2% |
| 2023 | $11,820 +1.4% | $955,344 +2% |
| 2022 | $11,660 +2% | $936,614 +2% |
| 2021 | $11,429 +2.9% | $918,250 +1% |
| 2020 | $11,102 -0.5% | $908,835 +2% |
| 2019 | $11,159 +4.7% | $891,016 +2% |
| 2018 | $10,656 | $873,548 +2% |
| 2017 | $10,656 +3.7% | $856,422 +2% |
| 2016 | $10,275 +8.6% | $839,633 +1.5% |
| 2015 | $9,458 | $827,024 +2% |
| 2014 | $9,458 | $810,825 +0.5% |
| 2013 | -- | $807,166 +2% |
| 2012 | -- | $791,342 +2% |
| 2011 | -- | $775,827 +0.8% |
| 2010 | -- | $770,032 -0.2% |
| 2009 | -- | $771,863 +2% |
| 2008 | -- | $756,733 +2% |
| 2007 | -- | $741,898 +2% |
| 2006 | -- | $727,352 +2% |
| 2005 | -- | $713,093 +2% |
| 2004 | -- | $699,115 +1.9% |
| 2003 | -- | $686,303 +2% |
| 2002 | -- | $672,846 +2% |
| 2001 | $7,655 | $659,653 |
Find assessor info on the county website
Neighborhood: 94550
Nearby homes
- $2,562,1005 bd5 ba4.3k sqft2379 Sheffield Dr, Livermore, CA 94550Off Market
- $2,724,4005 bd4 ba3.7k sqft2405 Sheffield Dr, Livermore, CA 94550Off Market
- $1,937,5004 bd3 ba3.3k sqft2432 Sheffield Dr, Livermore, CA 94550Sold
- $2,502,9005 bd4 ba3.4k sqft2360 Sheffield Dr, Livermore, CA 94550Off Market
- $2,267,0004 bd3 ba3.5k sqft2347 Sheffield Dr, Livermore, CA 94550Off Market
- $1,680,6004 bd3 ba3.2k sqft2382 Sheffield Dr, Livermore, CA 94550Off Market
- $2,127,3004 bd3 ba3k sqft2338 Sheffield Dr, Livermore, CA 94550Off Market
- $2,248,400-- bd-- ba3.2k sqft2408 Sheffield Dr, Livermore, CA 94550Off Market
Nearby schools
GreatSchools rating
- 9/10Sunset Elementary SchoolGrades: K-5Distance: 0.6 mi
- 7/10William Mendenhall Middle SchoolGrades: 6-8Distance: 1 mi
- 9/10Granada High SchoolGrades: 9-12Distance: 1.4 mi
Schools provided by the listing agent
- District: Livermore Valley (925) 606-3200
Source: Bay East AOR. This data may not be complete. We recommend contacting the local school district to confirm school assignments for this home.
Get a cash offer in 3 minutes
Find out how much your home could sell for in as little as 3 minutes with a no-obligation cash offer.
Estimated market value
$2,508,500
Get a cash offer in 3 minutes
Find out how much your home could sell for in as little as 3 minutes with a no-obligation cash offer.
Estimated market value
$2,508,500
- California
- Alameda County
- Livermore
- 94550
- 2393 Sheffield Dr
