Spacious & well maintained 4-bedroom home situated on 1.4 acres, featuring a convenient first-floor bedroom and 1.5 baths. Enjoy the enclosed front porch, perfect for relaxing year-round. The home offers both an eat-in kitchen and a formal dining room, providing plenty of space for everyday living and entertaining. A breezeway connects the home to the attached 2-car garage, which includes a dedicated workshop area. The full basement also offers laundry facilities and additional workshop space for hobbies, projects, or storage. Step outside to a large rear deck overlooking the backyard and enjoy the added versatility of a barn with a stall & loft storage. New roof in 2024. Previous owner had annual maintenance for furnace & AC. Beautifully landscaped. With ample indoor and outdoor space, this property combines comfort, functionality, and country charm. Freezer chest in basement stays.
Closed
$250,000
2393 Sodom Hutchings Rd NE, Vienna, OH 44473
4beds
1,326sqft
Single Family Residence
Built in 1960
1.4 Acres Lot
$265,300 Zestimate®
$189/sqft
$1,547 Estimated rent
Home value
$265,300
$252,000 - $279,000
$1,547/mo
Zestimate® history
Owner options
List your home for rent
$1,547/mo
Rent Zestimate®
Find your next renter with Zillow Rental Manager. Plus, with online applications, you can quickly screen prospective tenants – for free.
$1,547/mo
Rent Zestimate®
Refinance and save
$1,717/mo
Est. payment
Refinancing to a lower rate could help reduce your monthly payments and save thousands over the life of the loan.
$1,717/mo
Est. payment
Explore your selling options
Work with a Zillow partner agent
Leverage their expertise and Zillow's premium Showcase listings to get your home seen by more buyers.
Get startedList with your own agent
Get your home in front of millions of buyers by listing it on Zillow.
Learn how to do itSell it yourself
Take full control of how buyers see your home on Zillow by listing For Sale by Owner (FSBO).
List your homeWhat's special
Convenient first-floor bedroomBeautifully landscapedFormal dining roomEat-in kitchen
Zillow last checked:
Listing updated:
Listed by:
Patricia J DeCavitch 330-856-2299 wzr@williamzamarelli.com,
William Zamarelli, Inc.
Bought with:
Stephanie L Polonus, 2012003032
Brokers Realty Group
Source: MLS Now,MLS#: 5219531 Originating MLS: Stark Trumbull Area REALTORS
Originating MLS: Stark Trumbull Area REALTORSFacts & features
Interior
Bedrooms & bathrooms
- Bedrooms: 4
- Bathrooms: 2
- Full bathrooms: 1
- 1/2 bathrooms: 1
- Main level bathrooms: 1
- Main level bedrooms: 1
Bedroom
- Description: Flooring: Carpet
- Level: Second
- Dimensions: 10 x 10
Bedroom
- Description: Could be used as an office,Flooring: Carpet
- Level: First
- Dimensions: 12 x 11
Bedroom
- Description: Jack & Jill Walk-in closet,Flooring: Carpet
- Level: Second
- Dimensions: 11 x 12
Bedroom
- Description: Jack & Jill walk-in closet,Flooring: Carpet
- Level: Second
- Dimensions: 14 x 10
Bathroom
- Description: Half bath with large linen closet,Flooring: Luxury Vinyl Tile
- Level: Second
- Dimensions: 6 x 5
Bathroom
- Description: Large linen closet,Flooring: Luxury Vinyl Tile
- Level: First
- Dimensions: 7 x 5
Other
- Description: Entry to home & outside,Flooring: Concrete
- Level: First
- Dimensions: 17 x 10
Dining room
- Description: Flooring: Carpet
- Level: First
- Dimensions: 11 x 12
Eat in kitchen
- Description: Built-in bar w/storage,Flooring: Ceramic Tile
- Level: First
- Dimensions: 13 x 12
Living room
- Description: Flooring: Carpet
- Level: First
- Dimensions: 21 x 11
Office
- Description: Enclosed front porch
- Level: First
- Dimensions: 32 x 8
Other
- Description: Deck off breezway
- Level: First
- Dimensions: ND x ND
Workshop
- Description: Workshop in garage
- Level: First
- Dimensions: ND x ND
Heating
- Electric, Forced Air
Cooling
- Central Air
Appliances
- Included: Dryer, Dishwasher, Freezer, Range, Refrigerator, Water Softener, Washer
- Laundry: In Basement
Features
- Ceiling Fan(s), Eat-in Kitchen, Kitchen Island
- Basement: Full
- Has fireplace: No
Interior area
- Total structure area: 1,326
- Total interior livable area: 1,326 sqft
- Finished area above ground: 1,326
Property
Parking
- Total spaces: 2
- Parking features: Attached, Driveway, Garage Faces Front, Garage, Garage Door Opener, Gravel, Deck, Workshop in Garage
- Attached garage spaces: 2
Features
- Levels: Two
- Stories: 2
- Patio & porch: Deck, Enclosed, Patio, Porch
- Fencing: Back Yard
Lot
- Size: 1.4 Acres
- Features: Back Yard, Front Yard, Landscaped
Details
- Additional structures: Barn(s), Garage(s)
- Parcel number: 17033060
Construction
Type & style
- Home type: SingleFamily
- Architectural style: Conventional
- Property subtype: Single Family Residence
Materials
- Vinyl Siding
- Foundation: Block
- Roof: Asphalt
Condition
- Year built: 1960
Utilities & green energy
- Sewer: Septic Tank
- Water: Well
Community & HOA
HOA
- Has HOA: No
Location
- Region: Vienna
Financial & listing details
- Price per square foot: $189/sqft
- Tax assessed value: $162,700
- Annual tax amount: $2,361
- Date on market: 6/19/2026
- Cumulative days on market: 63 days
- Listing terms: Cash,Conventional,FHA,VA Loan
Price history
| Date | Event | Price |
|---|---|---|
| 9/18/2026 | Sold | $250,000-9.1%$189/sqft |
Source:  MLS Now #5219531 Report a problem MLS Now #5219531 Report a problem | ||
| 8/21/2026 | Pending sale | $275,000$207/sqft |
Source: MLS Now #5219531 Report a problem | ||
| 6/19/2026 | Listed for sale | $275,000$207/sqft |
Source: MLS Now #5219531 Report a problem | ||
Public tax history
| Year | Property taxes | Tax assessment |
|---|---|---|
| 2025 | $1,941 0% | $56,950 |
| 2024 | $1,942 -1.3% | $56,950 |
| 2023 | $1,967 +24.7% | $56,950 +43.3% |
| 2022 | $1,577 -0.2% | $39,730 |
| 2021 | $1,580 -0.3% | $39,730 |
| 2020 | $1,586 +8.9% | $39,730 +14.2% |
| 2019 | $1,457 +2.7% | $34,790 |
| 2018 | $1,418 +0.3% | $34,790 |
| 2017 | $1,413 +18.1% | $34,790 +14.5% |
| 2016 | $1,196 +8.7% | $30,380 |
| 2015 | $1,101 +0.1% | $30,380 |
| 2014 | $1,100 -7.8% | $30,380 -5.2% |
| 2013 | $1,193 +0.1% | $32,060 |
| 2012 | $1,193 +8.9% | $32,060 |
| 2011 | $1,095 +17.6% | $32,060 +9.6% |
| 2010 | $931 +1.1% | $29,260 |
| 2009 | $921 +0.6% | $29,260 |
| 2008 | $915 +3% | -- |
| 2007 | $888 -29.8% | -- |
| 2006 | $1,266 +1.6% | -- |
| 2005 | $1,246 -1.3% | $29,260 |
| 2004 | $1,263 +1.2% | -- |
| 2003 | $1,247 +2% | -- |
| 2002 | $1,223 +3.2% | -- |
| 2001 | $1,185 0% | -- |
| 2000 | $1,185 | -- |
Find assessor info on the county website
Neighborhood: 44473
Nearby homes
- $19,9002 bd1 ba792 sqft2379 Sodom Hutchings Rd NE, Vienna, OH 44473Off Market
- $178,8003 bd1 ba980 sqft5031 Davis Dr, Vienna, OH 44473Off Market
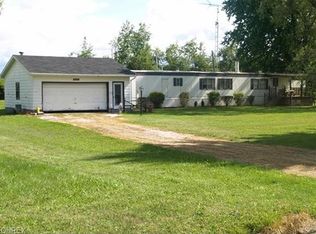
- $281,5003 bd2 ba1.5k sqft2359 Sodom Hutchings Rd NE, Vienna, OH 44473Off Market
- $5,4001.08 acres5017 Davis Dr, Vienna, OH 44473Off Market
- $335,7003 bd2 ba1.9k sqft2400 Sodom Hutchings, Cortland, OH 44410Off Market
- $38,300-- bd-- ba-- sqft2400 Sodom Hutchings Rd NE, Vienna, OH 44473Off Market
- $242,3004 bd1 ba1.5k sqft2426 Sodom Hutchings Rd NE, Vienna, OH 44473Off Market
- $250,8003 bd1 ba2.4k sqft5030 Davis Dr, Vienna, OH 44473Off Market
Nearby schools
GreatSchools rating
- 7/10Mathews Elementary School (Intermediate)Grades: 3-5Distance: 4.5 mi
- 5/10Mathews Junior High SchoolGrades: 6-8Distance: 3.4 mi
- 6/10Mathews High SchoolGrades: 9-12Distance: 3.4 mi
Schools provided by the listing agent
- District: Mathews LSD - 7806
Source: MLS Now. This data may not be complete. We recommend contacting the local school district to confirm school assignments for this home.
Sell for more on Zillow
Get a Zillow Showcase℠ listing at no additional cost and you could sell for .
$265,300
2% more
+$5,306
With Zillow Showcase(estimated)
$270,606
Sell for more on Zillow
Get a Zillow Showcase℠ listing at no additional cost and you could sell for .
$265,300
2% more
+$5,306
With Zillow Showcase(estimated)
$270,606
- Ohio
- Trumbull County
- Vienna
- 44473
- 2393 Sodom Hutchings Rd NE
