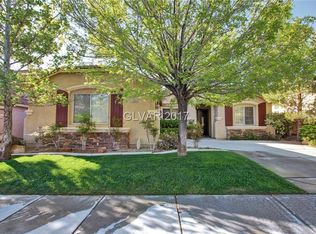
Anthem Stunner! Situatеd іn а privatе cul‐de-sac, this іmprеssive 4-bedroom, 3.5-bath home with a den offers exquisite rustic charm, thoughtful upgrades, and an exceptional floor plan. From the moment you enter, you'll be captivated by the soaring ceilings in the entry and living room, elegant double staircase, custom lighting throughout, and abundant natural light that fills the home.
The spacious layout includes a large downstairs bedroom with its own en-suite bath, ideal for guests or multigenerational living. The well-appointed kitchen features granite countertops, stainless steel appliances, a center island, and ample cabinetry, making it perfect for both everyday living and entertaining. Adjacent to the kitchen, the expansive family room showcases a rustic fireplace and custom built-in bookshelves, creating a warm and inviting gathering space.
Upstairs, the luxurious primary suite offers vaulted ceilings, dual closets, and a highly upgraded spa-inspired en-suite bath. Two additional generously sized bedrooms share a convenient Jack-and-Jill bathroom, providing comfort and privacy for family and guests alike.
Step outside to an oversized backyard designed for relaxation and entertaining. Enjoy the beautiful lagoon-style pool with waterfall and safety fence, along with a large, covered patio offering plenty of seating and outdoor living space.
This remarkable Anthem home combines character, functionality, and resort-style amenities in one of the area's most desirable neighborhoods.
Active
Price cut: $15K (8/18)
$680,000
2393 Stansbury Ct, Henderson, NV 89052
4beds
2,545sqft
Single Family Residence
Built in 2000
7,840 Square Feet Lot
$665,700 Zestimate®
$267/sqft
$53/mo HOA
What's special
Elegant double staircaseAbundant natural lightPrivate cul-de-sacCustom lighting throughoutStainless steel appliancesExpansive family roomGenerously sized bedrooms
- 80 days
- 1,013
- 49
Likely to sell faster than
Zillow last checked:
Listing updated:
Listed by:
Danielle M. Obrien S.0174734 (702)279-3269,
LIFE Realty District
Source: LVR,MLS#: 2790874 Originating MLS: Greater Las Vegas Association of Realtors Inc
Originating MLS: Greater Las Vegas Association of Realtors IncFacts & features
Interior
Bedrooms & bathrooms
- Bedrooms: 4
- Bathrooms: 4
- Full bathrooms: 3
- 1/2 bathrooms: 1
Primary bedroom
- Description: Ceiling Fan,Ceiling Light,Closet,Upstairs,Walk-In Closet(s)
- Dimensions: 13x14
Bedroom 2
- Description: Ceiling Fan,Closet,Upstairs
- Dimensions: 10x11
Bedroom 3
- Description: Ceiling Fan,Ceiling Light,Closet,Upstairs
- Dimensions: 13x12
Bedroom 4
- Description: Ceiling Fan,Ceiling Light,Closet,Downstairs,With Bath
- Dimensions: 13x12
Den
- Description: Ceiling Light,Downstairs
- Dimensions: 15x12
Dining room
- Description: Dining Area
- Dimensions: 10x11
Family room
- Description: Ceiling Fan,Entertainment Center
- Dimensions: 16x17
Kitchen
- Description: Granite Countertops,Island,Stainless Steel Appliances,Tile Flooring
- Dimensions: 11x12
Living room
- Description: Formal,Front,Vaulted Ceiling
- Dimensions: 14x20
Heating
- Central, Gas
Cooling
- Central Air, Electric
Appliances
- Included: Dryer, Dishwasher, Gas Cooktop, Disposal, Microwave, Refrigerator, Washer
- Laundry: Gas Dryer Hookup, Main Level, Laundry Room
Features
- Bedroom on Main Level, Ceiling Fan(s), Window Treatments
- Flooring: Laminate, Tile
- Windows: Blinds, Double Pane Windows, Drapes, Plantation Shutters, Tinted Windows
- Number of fireplaces: 1
- Fireplace features: Family Room, Gas
Interior area
- Total structure area: 2,545
- Total interior livable area: 2,545 sqft
Video & virtual tour
Property
Parking
- Total spaces: 2
- Parking features: Attached, Garage, Garage Door Opener, Inside Entrance, Private
- Attached garage spaces: 2
Features
- Stories: 2
- Patio & porch: Covered, Deck, Patio
- Exterior features: Deck, Patio, Private Yard, Sprinkler/Irrigation
- Has private pool: Yes
- Pool features: In Ground, Private, Salt Water, Waterfall
- Fencing: Block,Back Yard,Wrought Iron
Lot
- Size: 7,840 Square Feet
- Features: Drip Irrigation/Bubblers, Desert Landscaping, Front Yard, Sprinklers In Front, Landscaped, < 1/4 Acre
Details
- Parcel number: 19006310087
- Zoning description: Single Family
- Horse amenities: None
Construction
Type & style
- Home type: SingleFamily
- Architectural style: Two Story
- Property subtype: Single Family Residence
Materials
- Frame, Stucco
- Roof: Tile
Condition
- Resale
- Year built: 2000
Utilities & green energy
- Electric: Photovoltaics None
- Sewer: Public Sewer
- Water: Public
- Utilities for property: Cable Available, Underground Utilities
Green energy
- Energy efficient items: Windows
Community & HOA
Community
- Subdivision: Coventry Homes At Anthem & Phase 1
HOA
- Has HOA: Yes
- Amenities included: Jogging Path
- Services included: Association Management
- HOA fee: $53 monthly
- HOA name: Coventry
- HOA phone: 702-933-7764
Location
- Region: Henderson
Financial & listing details
- Price per square foot: $267/sqft
- Tax assessed value: $458,889
- Annual tax amount: $4,439
- Date on market: 6/11/2026
- Listing agreement: Exclusive Right To Sell
- Listing terms: Cash,Conventional,FHA,VA Loan
Estimated market value
$665,700
$632,000 - $699,000
$3,534/mo
Price history
| Date | Event | Price |
|---|---|---|
| 8/18/2026 | Price change | $680,000-2.2%$267/sqft |
Source:  LVR #2790874 Report a problem LVR #2790874 Report a problem | ||
| 7/6/2026 | Price change | $695,000-2.8%$273/sqft |
Source: LVR #2790874 Report a problem | ||
| 6/11/2026 | Listed for sale | $715,000+104.3%$281/sqft |
Source: LVR #2790874 Report a problem | ||
| 7/23/2013 | Sold | $350,000-38.8%$138/sqft |
Source: LVR #1352272 Report a problem | ||
| 1/26/2005 | Sold | $571,500+51.2%$225/sqft |
Source: Public Record Report a problem | ||
| 12/11/2003 | Sold | $378,000+68.4%$149/sqft |
Source: Public Record Report a problem | ||
| 10/25/1999 | Sold | $224,500$88/sqft |
Source: Public Record Report a problem | ||
Public tax history
| Year | Property taxes | Tax assessment |
|---|---|---|
| 2026 | $4,442 +8% | $160,611 -1.3% |
| 2025 | $4,113 +8% | $162,674 +9.2% |
| 2024 | $3,809 +8% | $148,994 +11.7% |
| 2023 | $3,527 +8% | $133,404 +6.2% |
| 2022 | $3,266 +7.7% | $125,613 +0.6% |
| 2021 | $3,032 +6.7% | $124,891 +4.4% |
| 2020 | $2,841 +4.8% | $119,670 +7.6% |
| 2019 | $2,711 +6.9% | $111,230 |
| 2018 | $2,536 | $111,230 -1.1% |
| 2017 | $2,536 | $112,477 +19% |
| 2016 | $2,536 +0.2% | $94,504 +1.2% |
| 2015 | $2,531 +3.2% | $93,411 +13.7% |
| 2014 | $2,453 | $82,144 |
| 2013 | -- | $82,144 -5.7% |
| 2012 | -- | $87,153 +0.9% |
| 2011 | -- | $86,353 -2.4% |
| 2010 | -- | $88,483 -25.6% |
| 2009 | -- | $118,909 |
| 2008 | -- | $118,909 -32.5% |
| 2007 | -- | $176,196 +2.8% |
| 2006 | -- | $171,402 +34.2% |
| 2005 | -- | $127,680 +34.1% |
| 2004 | -- | $95,197 +11.6% |
| 2003 | -- | $85,302 +17% |
| 2002 | -- | $72,910 +18.1% |
| 2001 | -- | $61,710 |
Find assessor info on the county website
Monthly payment
Est. payment
Payment breakdown
Explore the cost of this home by adjusting the details. Changes won't be saved.Climate risks
Neighborhood: Anthem
Nearby schools
Schools provided by the listing agent
- Elementary: Lamping, Frank,Lamping, Frank
- Middle: Webb, Del E.
- High: Coronado High
Source: LVR. This data may not be complete. We recommend contacting the local school district to confirm school assignments for this home.
Similar homes
- $675,0004 bd3 ba2.2k sqft2418 Taragato Ave, Henderson, NV 89052For Sale
 MLS ID #2807684, David T. Matthews, RE/MAX Advantage. LVR
 - $699,9004 bd4 ba3.6k sqft1161 Sax Fifth Ave, Las Vegas, NV 89052For Sale
 MLS ID #2812585, Michelle D. Stiles, Wynn Realty Group. LVR
 - $679,9005 bd3 ba2.3k sqft3105 Twilight Hills Ave, Henderson, NV 89052For Sale
 MLS ID #2771162, Michele A. Logan, Great Start Realty. LVR
 - $780,0004 bd3 ba2.8k sqft1214 Sonatina Dr, Henderson, NV 89052For Sale
 MLS ID #2787606, Anthony A. Burton, LIFE Realty District. LVR
