Exceptional West Linn view home offering a rare combination of scale, flexibility, and modern functionality. Location - just minutes to Willamette Village, rivers and parks, wineries, and the Oregon Golf Club. With over 4,500 sq ft, this thoughtfully designed home features 2 dedicated main-level offices—ideal for today’s work-from-home lifestyle—along with expansive windows that capture territorial and mountain views, filling the home with natural light. This home offers three distinct levels of space. The main level blends everyday living and work, the upper level provides private bedroom retreats, and the lower level includes a guest suite with a full bedroom and bath, plus access to a covered deck—perfect for multigenerational living or extended stays. The owner’s retreat is a true sanctuary, featuring elevated views, a cozy fireplace, a spa-inspired bath, and large walk-in closet, creating a peaceful and private escape from the rest of the home. Additional highlights include four fireplaces, an oversized 3-car garage with built-ins, and a low-maintenance composite deck. A rare opportunity to own a home that seamlessly blends comfort, flexibility, and lifestyle in one of West Linn’s most desirable settings.
Sold
Zestimate®
$1,395,000
2393 Taylor Dr, West Linn, OR 97068
5beds
4,695sqft
Residential, Single Family Residence
Built in 1997
0.28 Acres Lot
$1,395,000 Zestimate®
$297/sqft
$5,141 Estimated rent
Home value
$1,395,000
$1.33M - $1.46M
$5,141/mo
Zestimate® history
Owner options
List your home for rent
$5,141/mo
Rent Zestimate®
Find your next renter with Zillow Rental Manager. Plus, with online applications, you can quickly screen prospective tenants – for free.
$5,141/mo
Rent Zestimate®
Refinance and save
$6,862/mo
Est. payment
Refinancing to a lower rate could help reduce your monthly payments and save thousands over the life of the loan.
$6,862/mo
Est. payment
Explore your selling options
Work with a Zillow partner agent
Leverage their expertise and Zillow's premium Showcase listings to get your home seen by more buyers.
Get startedList with your own agent
Get your home in front of millions of buyers by listing it on Zillow.
Learn how to do itSell it yourself
Take full control of how buyers see your home on Zillow by listing For Sale by Owner (FSBO).
List your homeWhat's special
Zillow last checked:
Listing updated:
Listed by:
Roberta Nopson 503-939-8025,
Nopson Real Estate,
Stephen Nopson 503-656-5603,
Nopson Real Estate
Bought with:
Melodee Davis, 200912076
Westwood Property Group
Source: RMLS (OR),MLS#: 435490235
Facts & features
Interior
Bedrooms & bathrooms
- Bedrooms: 5
- Bathrooms: 4
- Full bathrooms: 4
- Main level bathrooms: 1
Rooms
- Room types: Office, Den, Laundry, Bedroom 2, Bedroom 3, Dining Room, Family Room, Kitchen, Living Room, Primary Bedroom
Primary bedroom
- Features: Fireplace, French Doors, Double Sinks, Ensuite, Soaking Tub, Tile Floor, Walkin Closet, Walkin Shower, Wallto Wall Carpet
- Level: Upper
- Area: 506
- Dimensions: 23 x 22
Bedroom 2
- Features: Closet Organizer, Shared Bath, Wallto Wall Carpet
- Level: Upper
- Area: 144
- Dimensions: 12 x 12
Bedroom 3
- Features: Closet Organizer, Shared Bath, Wallto Wall Carpet
- Level: Upper
- Area: 170
- Dimensions: 17 x 10
Dining room
- Features: Deck, Exterior Entry, Wainscoting, Wood Floors
- Level: Main
- Area: 168
- Dimensions: 12 x 14
Family room
- Features: Bathroom, Builtin Features, Deck, Fireplace, Nook, Sliding Doors, Wet Bar
- Level: Lower
- Area: 748
- Dimensions: 34 x 22
Kitchen
- Features: Cook Island, Down Draft, Gas Appliances, Microwave, Nook, Pantry, Sliding Doors, Builtin Oven, Convection Oven, Free Standing Refrigerator, Quartz, Wood Floors
- Level: Main
- Area: 280
- Width: 14
Office
- Features: Fireplace, French Doors, Wallto Wall Carpet
- Level: Main
- Area: 224
- Dimensions: 16 x 14
Heating
- Forced Air, Fireplace(s)
Cooling
- Central Air
Appliances
- Included: Built In Oven, Convection Oven, Cooktop, Disposal, Down Draft, Free-Standing Refrigerator, Gas Appliances, Microwave, Stainless Steel Appliance(s), Wine Cooler, Washer/Dryer, Gas Water Heater
- Laundry: Laundry Room
Features
- Central Vacuum, Quartz, Soaking Tub, Closet, Built-in Features, Sink, Closet Organizer, Shared Bath, Wainscoting, Bathroom, Nook, Wet Bar, Cook Island, Pantry, Double Vanity, Walk-In Closet(s), Walkin Shower
- Flooring: Tile, Wall to Wall Carpet, Wood, Vinyl
- Doors: French Doors, Sliding Doors
- Basement: Daylight,Exterior Entry,Finished
- Number of fireplaces: 4
- Fireplace features: Gas
Interior area
- Total structure area: 4,695
- Total interior livable area: 4,695 sqft
Property
Parking
- Total spaces: 3
- Parking features: Driveway, On Street, Attached, Extra Deep Garage, Oversized
- Attached garage spaces: 3
- Has uncovered spaces: Yes
Accessibility
- Accessibility features: Garage On Main, Minimal Steps, Accessibility
Features
- Stories: 3
- Patio & porch: Deck
- Exterior features: Water Feature, Yard, Exterior Entry
- Fencing: Fenced
- Has view: Yes
- View description: Territorial
Lot
- Size: 0.28 Acres
- Features: Greenbelt, Terraced, Sprinkler, SqFt 10000 to 14999
Details
- Parcel number: 01681246
Construction
Type & style
- Home type: SingleFamily
- Architectural style: Traditional
- Property subtype: Residential, Single Family Residence
Materials
- Cedar, Stone
- Foundation: Concrete Perimeter
- Roof: Tile
Condition
- Resale
- New construction: No
- Year built: 1997
Utilities & green energy
- Gas: Gas
- Sewer: Public Sewer
- Water: Public
Community & HOA
Community
- Security: Security System Owned, Security Lights
HOA
- Has HOA: No
Location
- Region: West Linn
Financial & listing details
- Price per square foot: $297/sqft
- Tax assessed value: $1,475,638
- Annual tax amount: $17,178
- Date on market: 4/16/2026
- Cumulative days on market: 3 days
- Listing terms: Cash,Conventional
- Road surface type: Paved
Price history
| Date | Event | Price |
|---|---|---|
| 6/1/2026 | Sold | $1,395,000$297/sqft |
Source:  RMLS (OR) #435490235 Report a problem RMLS (OR) #435490235 Report a problem | ||
| 4/20/2026 | Pending sale | $1,395,000$297/sqft |
Source: RMLS (OR) #435490235 Report a problem | ||
| 4/16/2026 | Listed for sale | $1,395,000+92.4%$297/sqft |
Source: RMLS (OR) #435490235 Report a problem | ||
| 9/18/2008 | Sold | $725,000-3%$154/sqft |
Source: Agent Provided Report a problem | ||
| 6/16/2006 | Sold | $747,500+44.1%$159/sqft |
Source: Public Record Report a problem | ||
| 1/16/1998 | Sold | $518,750$110/sqft |
Source: Public Record Report a problem | ||
Public tax history
| Year | Property taxes | Tax assessment |
|---|---|---|
| 2025 | $17,178 +3.9% | $891,380 +3% |
| 2024 | $16,535 +2.8% | $865,418 +3% |
| 2023 | $16,080 +3% | $840,212 +3% |
| 2022 | $15,607 +6% | $815,740 +3% |
| 2021 | $14,720 +0.8% | $791,981 +3% |
| 2020 | $14,605 +4.6% | $768,914 +3% |
| 2019 | $13,967 +4.9% | $746,519 +3% |
| 2018 | $13,312 | $724,776 +3% |
| 2017 | $13,312 +10.2% | $703,666 +3% |
| 2016 | $12,082 | $683,171 +3% |
| 2015 | $12,082 +4.3% | $663,273 +3% |
| 2014 | $11,584 +12% | $643,954 +3% |
| 2013 | $10,339 +3% | $625,198 +3% |
| 2012 | $10,037 +0.9% | $606,988 +3% |
| 2011 | $9,948 -1.1% | $589,309 +3% |
| 2010 | $10,057 +0.3% | $572,145 +3% |
| 2009 | $10,025 +4% | $555,481 +3% |
| 2008 | $9,641 +2% | $539,302 +3% |
| 2007 | $9,449 +0.6% | $523,594 +3% |
| 2006 | $9,394 +4.1% | $508,344 +3% |
| 2005 | $9,020 +5.2% | $493,538 +3% |
| 2004 | $8,576 +8.2% | $479,163 +3% |
| 2003 | $7,930 +2.5% | $465,207 +3% |
| 2002 | $7,740 +4.1% | $451,657 +3% |
| 2001 | $7,433 +1.4% | $438,502 +3% |
| 2000 | $7,331 | $425,730 |
Find assessor info on the county website
Neighborhood: Willamette
Nearby homes
- $1,085,1004 bd4 ba4k sqft2387 Taylor Dr, West Linn, OR 97068Off Market
- $1,368,8005 bd5 ba5.6k sqft2397 Taylor Dr, West Linn, OR 97068Off Market
- $649,0003 bd3 ba2.4k sqft2227 Matterhorn Ct, West Linn, OR 97068Sold
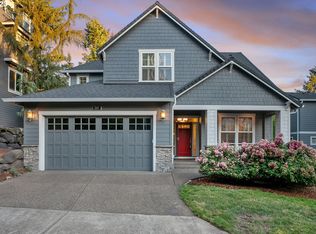
- $685,5004 bd4 ba3.1k sqft2262 Saint Moritz Loop, West Linn, OR 97068Off Market

- $--4 bd4 ba3.1k sqft2262 Saint Moritz Loop #2262, West Linn, OR 97068Off Market
- $746,5004 bd3 ba3k sqft2250 Saint Moritz Loop, West Linn, OR 97068Off Market
- $1,095,9007 bd4 ba4.3k sqft2383 Taylor Dr, West Linn, OR 97068Off Market
- $625,0004 bd4 ba2.9k sqft2268 Saint Moritz Loop, West Linn, OR 97068For Sale
Nearby schools
GreatSchools rating
- 9/10Willamette Primary SchoolGrades: PK-5Distance: 0.9 mi
- 6/10Athey Creek Middle SchoolGrades: 6-8Distance: 1.2 mi
- 10/10West Linn High SchoolGrades: 9-12Distance: 1.8 mi
Schools provided by the listing agent
- Elementary: Willamette
- Middle: Athey Creek
- High: West Linn
Source: RMLS (OR). This data may not be complete. We recommend contacting the local school district to confirm school assignments for this home.
Get a cash offer in 3 minutes
Find out how much your home could sell for in as little as 3 minutes with a no-obligation cash offer.
Estimated market value
$1,395,000
Get a cash offer in 3 minutes
Find out how much your home could sell for in as little as 3 minutes with a no-obligation cash offer.
Estimated market value
$1,395,000
- Oregon
- Clackamas County
- West Linn
- 97068
- Willamette
- 2393 Taylor Dr
Nearby cities
Nearby neighborhoods
Nearby zip codes
Other West Linn Topics
