Skip main navigation
Sold for $375,000
  • $375,000

    2393 W Moonlight Ln, Eustis, FL 32726

    4beds
    1,881sqft
    Single Family Residence
    Built in 2004
    9,377 Square Feet Lot
    $372,300 Zestimate®
    $199/sqft
    $2,206 Estimated rent

    Home value

    $372,300

    $354,000 - $391,000

    $2,206/mo

    Zestimate® history
    Loading
    Loading...

    Owner options

    List your home for rent

    $2,206/mo

    Rent Zestimate®

    Find your next renter with Zillow Rental Manager. Plus, with online applications, you can quickly screen prospective tenants – for free.

    Learn more

    $2,206/mo

    Rent Zestimate®

    Refinance and save

    $2,537/mo

    Est. payment

    Refinancing to a lower rate could help reduce your monthly payments and save thousands over the life of the loan.

    See today's rates

    $2,537/mo

    Est. payment

    Explore your selling options

    Work with a Zillow partner agent

    Leverage their expertise and Zillow's premium Showcase listings to get your home seen by more buyers.

    Get started

    List with your own agent

    Get your home in front of millions of buyers by listing it on Zillow.

    Learn how to do it

    Sell it yourself

    Take full control of how buyers see your home on Zillow by listing For Sale by Owner (FSBO).

    List your home

    What's special

    Additional parking padLed lighting throughoutFresh landscapingBrand new water heaterWalk in closetLarge walk in closetCloset pantry
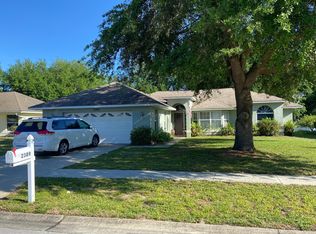
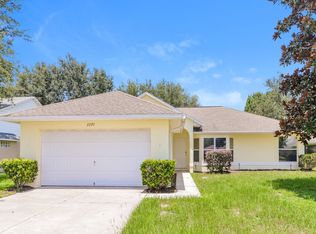
    Welcome home to the sought after community of 44 Gables! This 4/2 turn-key home features NEW ROOF in 2022, NEW A/C in 2021 and BRAND NEW water heater in 2023! All new smoke alarms in 2022! This energy efficient home also has LED lighting throughout, extra attic insulation and Dual Reflective window film was installed to keep heat out of the home. The front and back patios have both been freshly painted! The kitchen includes newer SS refrigerator, range and microwave. It also has wood cabinets, closet pantry and an island. The large living room provides plenty of natural light through the 2 skylights and has high vaulted ceilings. The dining room provides plenty of room for entertaining guests with sliding doors that lead out to the lanai. The spacious master bedroom boasts laminate flooring and a large walk in closet, while the master bath is complete with walk in shower, dual sinks and a second walk in closet! Bedrooms 2 and 3 have newer luxury vinyl plank flooring and share the second bathroom between them. The 4th bedroom has carpet and would also make a great playroom or office if needed. The large inside laundry room features a sink and shelving for more storage space. You will also love spending time out on the huge 31x9 screened-in lanai overlooking the back yard. The oversized 2 car garage comes with plenty of room for your vehicles, tools and storage! As an added bonus you will also benefit from the fresh landscaping and the additional parking pad on the side of the home providing the perfect storage space for your boat or additional vehicles!! Situated on a dead end street with a cul-de-sac, this fabulous location provides easy access to downtown Mount Dora and Eustis as well as restaurants and all of your shopping needs! It's also just minutes away from the popular Harris Chain of Lakes perfect for boating and bass fishing! You will also benefit from having easy access to the 429 and 414 connectors for easy commutes to Orlando, beaches and the surrounding areas. This home is move in ready, just bring your family! Schedule your appointment to see this amazing home before it's gone!

    Zillow last checked:

    Listing updated:

    Listing Provided by:

    Ryan Berry 352-636-5432,

    VANGIE BERRY SIGNATURE REALTY 352-742-7355

    Bought with:

    Christopher Rey, 3304179

    KELLER WILLIAMS REALTY AT THE PARKS

    Source: Stellar MLS,MLS#: G5069945MLS LogoOriginating MLS: Lake and Sumter

    Facts & features

    Interior

    Bedrooms & bathrooms
    • Bedrooms: 4
    • Bathrooms: 2
    • Full bathrooms: 2
    Primary bedroom
    • Features: Walk-In Closet(s)
    • Level: First
    • Dimensions: 18x12
    Bedroom 2
    • Features: Built-in Closet
    • Level: First
    • Dimensions: 11x11
    Bedroom 3
    • Features: Built-in Closet
    • Level: First
    • Dimensions: 10x11
    Bedroom 4
    • Features: Built-in Closet
    • Level: First
    • Dimensions: 11x11
    Primary bathroom
    • Features: Dual Sinks, Shower No Tub
    • Level: First
    Balcony porch lanai
    • Level: First
    • Dimensions: 31x9
    Dining room
    • Level: First
    • Dimensions: 12x12
    Kitchen
    • Features: Pantry, Kitchen Island
    • Level: First
    • Dimensions: 11x13
    Living room
    • Level: First
    • Dimensions: 18x20
    Heating
    • Central
    Cooling
    • Central Air
    Appliances
    • Included: Dishwasher, Disposal, Electric Water Heater, Microwave, Range, Refrigerator
    • Laundry: Inside
    Features
    • Ceiling Fan(s), Eating Space In Kitchen, Split Bedroom, Vaulted Ceiling(s), Walk-In Closet(s)
    • Flooring: Carpet, Ceramic Tile, Laminate, Vinyl
    • Doors: Sliding Doors
    • Windows: Blinds
    • Has fireplace: No
    Interior area
    • Total structure area: 2,720
    • Total interior livable area: 1,881 sqft

    Property

    Parking
    • Total spaces: 2
    • Parking features: Garage Door Opener, Oversized
    • Attached garage spaces: 2
    • Details: Garage Dimensions: 20x21
    Features
    • Levels: One
    • Stories: 1
    • Patio & porch: Covered, Front Porch, Rear Porch, Screened
    • Exterior features: Irrigation System
    Lot
    • Size: 9,377 sqft
    • Features: City Lot, Landscaped, Level, Sidewalk
    • Residential vegetation: Trees/Landscaped
    Details
    • Parcel number: 191927002300051100
    • Zoning: SR
    • Special conditions: None

    Construction

    Type & style
    • Home type: SingleFamily
    • Property subtype: Single Family Residence
    Materials
    • Block, Stucco
    • Foundation: Slab
    • Roof: Shingle
    Condition
    • New construction: No
    • Year built: 2004

    Utilities & green energy

    • Sewer: Public Sewer
    • Water: Public
    • Utilities for property: Cable Connected, Electricity Connected, Public, Sewer Connected, Street Lights

    Community & neighborhood

    Community
    • Community features: Deed Restrictions, Sidewalks
    Location
    • Region: Eustis
    • Subdivision: 44 GABLES PH 05 LT 501 PB 49 PG 02

    HOA & financial

    HOA
    • Has HOA: Yes
    • HOA fee: $33 monthly
    • Association name: Parent Company/Bette Ranson
    • Association phone: 352-787-2700
    Other fees
    • Pet fee: $0 monthly
    Other financial information
    • Total actual rent: 0

    Other

    Other facts
    • Listing terms: Cash,Conventional,FHA,VA Loan
    • Ownership: Fee Simple
    • Road surface type: Paved

    Price history

    DateEventPrice
    7/19/2023Sold$375,000$199/sqft
    Source: Stellar MLS #G5069945 Report a problem
    6/19/2023Pending sale$375,000$199/sqft
    Source: Stellar MLS #G5069945 Report a problem
    6/16/2023Listed for sale$375,000+115.5%$199/sqft
    Source: Stellar MLS #G5069945 Report a problem
    8/21/2015Sold$174,000-3.3%$93/sqft
    Source: Stellar MLS #G4813085 Report a problem
    5/31/2015Listed for sale$179,900$96/sqft
    Source: The Real Estate Book #G4813085 Report a problem

    Public tax history

    YearProperty taxesTax assessment
    2025$938 -86.1%$90,053 -73%
    2024$6,734 +168.6%$333,762 +99.2%
    2023$2,507 +2%$167,580 +3%
    2022$2,458 +4.2%$162,700 +3%
    2021$2,359 -2.7%$157,967 +1.4%
    2020$2,426 +1.6%$155,786 +2.3%
    2019$2,387 +4.5%$152,284 +1.9%
    2018$2,285 $149,445 +2.1%
    2017$2,285 +2.4%$146,372 +2.1%
    2016$2,232 +1.4%$143,362 +20.2%
    2015$2,201 +28.6%$119,223 +0.8%
    2014$1,711 +5.7%$118,277 +1.5%
    2013$1,619 -33.6%$116,530
    2012$2,439 +46.5%$116,530 -4.8%
    2011$1,665 -14%$122,445 -10.7%
    2010$1,937 -19.5%$137,056 -16.3%
    2009$2,406 +2.2%$163,668 +0.1%
    2008$2,354 -9.5%$163,505 +3%
    2007$2,600 -6.2%$158,743 +2.5%
    2006$2,771 +0.7%$154,872 +3%
    2005$2,751 +445.6%$150,362
    2004$504 --

    Find assessor info on the county website

    Neighborhood: 32726

    Nearby schools

    GreatSchools rating
    Schools provided by the listing agent
    • Elementary: Triangle Elem
    • Middle: Eustis Middle
    • High: Eustis High School

    Source: Stellar MLS. This data may not be complete. We recommend contacting the local school district to confirm school assignments for this home.

    Get a cash offer in 3 minutes
    Find out how much your home could sell for in as little as 3 minutes with a no-obligation cash offer.
    Estimated market value
    $372,300
    Get a cash offer in 3 minutes
    Find out how much your home could sell for in as little as 3 minutes with a no-obligation cash offer.
    Estimated market value
    $372,300