Tastefully Renovated Colonial in Prime Location
Beautifully renovated in 2018, this 3-bedroom, 2.5-bath colonial is sure to impress even the most discerning buyer. From the moment you enter, you’ll be welcomed by warm hardwood floors that flow throughout the main living areas, including the inviting living room, formal dining room, and a stunning kitchen featuring rich wood cabinetry, quartz countertops, and stainless steel appliances.
The spacious family room, complete with a convenient half bath, offers direct access to the oversized backyard through sliding glass doors—perfect for effortless indoor-outdoor living.
Upstairs, the hardwood floors continue throughout three comfortable bedrooms and a spacious main bath. A soft, modern color palette and abundant natural light create a warm and inviting atmosphere in every room.
The fully finished basement provides additional living space ideal for a playroom, media room, or entertainment area. It also features a full bath, laundry, and utility area—making it as functional as it is versatile.
Outside, enjoy manicured landscaping, a one-car garage, a deck, and a paver patio—perfect for relaxing or entertaining.
Ideally located near Mepham High School, Point Lookout Beach, parks, shopping, and with easy access to major parkways, this is truly a move-in-ready home.
Sold for $870,000
$870,000
2393 Wallen Lane, North Bellmore, NY 11710
3beds
1,414sqft
Single Family Residence, Residential
Built in 1962
6,649 Square Feet Lot
$925,300 Zestimate®
$615/sqft
$4,388 Estimated rent
Home value
$925,300
$833,000 - $1.03M
$4,388/mo
Zestimate® history
Owner options
List your home for rent
$4,388/mo
Rent Zestimate®
Find your next renter with Zillow Rental Manager. Plus, with online applications, you can quickly screen prospective tenants – for free.
$4,388/mo
Rent Zestimate®
Refinance and save
$5,765/mo
Est. payment
Refinancing to a lower rate could help reduce your monthly payments and save thousands over the life of the loan.
$5,765/mo
Est. payment
Explore your selling options
Work with a Zillow partner agent
Leverage their expertise and Zillow's premium Showcase listings to get your home seen by more buyers.
Get startedList with your own agent
Get your home in front of millions of buyers by listing it on Zillow.
Learn how to do itSell it yourself
Take full control of how buyers see your home on Zillow by listing For Sale by Owner (FSBO).
List your homeWhat's special
Modern color paletteAbundant natural lightOversized backyardFully finished basementPaver patioStainless steel appliancesOne-car garage
Zillow last checked:
Listing updated:
Listed by:
Silvia Jungen 516-672-3726,
Signature Premier Properties 516-799-7100,
Katherine L. Ciavarella CBR 516-521-7013,
Signature Premier Properties
Bought with:
Nicholas T. Maguire, 10401360570
Compass Greater NY LLC
Source: OneKey® MLS as distributed by MLS GRID,MLS#: 862174
Facts & features
Interior
Bedrooms & bathrooms
- Bedrooms: 3
- Bathrooms: 3
- Full bathrooms: 2
- 1/2 bathrooms: 1
Primary bedroom
- Level: Second
Bedroom 2
- Description: hw floors
- Level: Second
Bedroom 3
- Description: hw floors
- Level: Second
Bathroom 2
- Level: Second
Basement
- Description: finished full laundry, utilities
- Level: Lower
Dining room
- Description: hw floors, open to kitchen and living room
- Level: First
Family room
- Description: sliders to yard, half bath, hw floors
- Level: First
Kitchen
- Description: recently remodeled, ss appliances, quartz countertops, open to dining room, and family room
- Level: First
Living room
- Description: hw floors, lots of light, large front windows
- Level: First
Heating
- Baseboard, Hot Water
Cooling
- Wall/Window Unit(s)
Appliances
- Included: Dishwasher, Dryer, Gas Cooktop, Gas Oven, Refrigerator, Stainless Steel Appliance(s), Gas Water Heater
Features
- Entrance Foyer, Formal Dining, Quartz/Quartzite Counters
- Basement: Finished,Full
- Attic: Full
- Has fireplace: No
Interior area
- Total structure area: 1,414
- Total interior livable area: 1,414 sqft
Property
Parking
- Total spaces: 2
- Parking features: Garage
- Garage spaces: 2
Lot
- Size: 6,649 Square Feet
Details
- Parcel number: 2089564910000260
- Special conditions: None
Construction
Type & style
- Home type: SingleFamily
- Architectural style: Colonial
- Property subtype: Single Family Residence, Residential
Condition
- Year built: 1962
Utilities & green energy
- Sewer: Public Sewer
- Water: Public
- Utilities for property: Cable Connected, Electricity Connected, Natural Gas Connected, Phone Connected, Sewer Connected
Community & HOA
HOA
- Has HOA: No
Location
- Region: Bellmore
Financial & listing details
- Price per square foot: $615/sqft
- Tax assessed value: $501
- Annual tax amount: $13,146
- Date on market: 5/14/2025
- Cumulative days on market: 7 days
- Listing agreement: Exclusive Right To Sell
- Electric utility on property: Yes
Price history
| Date | Event | Price |
|---|---|---|
| 8/7/2025 | Sold | $870,000+13.1%$615/sqft |
Source:  OneKey® MLS as distributed by MLS GRID #862174 Report a problem OneKey® MLS as distributed by MLS GRID #862174 Report a problem | ||
| 6/3/2025 | Pending sale | $769,000$544/sqft |
Source: OneKey® MLS as distributed by MLS GRID #862174 Report a problem | ||
| 5/21/2025 | Listing removed | $769,000$544/sqft |
Source: OneKey® MLS as distributed by MLS GRID #862174 Report a problem | ||
| 5/14/2025 | Listed for sale | $769,000+34.9%$544/sqft |
Source: OneKey® MLS as distributed by MLS GRID #862174 Report a problem | ||
| 1/28/2019 | Sold | $570,000-1.6%$403/sqft |
Source: OneKey® MLS as distributed by MLS GRID #L3076111 Report a problem | ||
| 11/15/2018 | Price change | $579,000-3%$409/sqft |
Source: Coldwell Banker Residential Brokerage - Smithtown Regional Office #3076111 Report a problem | ||
| 10/25/2018 | Listed for sale | $597,000+53.5%$422/sqft |
Source: Coldwell Banker Residential #3076111 Report a problem | ||
| 8/7/2018 | Sold | $389,000$275/sqft |
Source: Public Record Report a problem | ||
Public tax history
| Year | Property taxes | Tax assessment |
|---|---|---|
| 2024 | -- | $486 -3% |
| 2023 | -- | $501 |
| 2022 | -- | $501 |
| 2021 | $15,136 -1% | -- |
| 2020 | $15,283 +13.9% | $838 |
| 2019 | $13,419 | $838 |
| 2018 | $13,419 +26.8% | $838 |
| 2017 | $10,583 +194.8% | $838 |
| 2016 | $3,590 +43.1% | $838 |
| 2015 | $2,508 +6.8% | $838 |
| 2013 | $2,348 -14.5% | $838 |
| 2012 | $2,748 -34.3% | $838 -0.5% |
| 2011 | $4,183 +7.6% | $842 -2.4% |
| 2010 | $3,887 | $863 -23.3% |
| 2009 | -- | $1,125 +3% |
| 2008 | -- | $1,092 -2.6% |
| 2006 | -- | $1,121 -36.5% |
| 2005 | -- | $1,764 -38.2% |
| 2004 | -- | $2,854 |
| 2003 | -- | $2,854 -52.4% |
| 2002 | -- | $6,000 |
| 2001 | -- | $6,000 |
| 2000 | -- | $6,000 |
Find assessor info on the county website
Neighborhood: 11710
Nearby homes
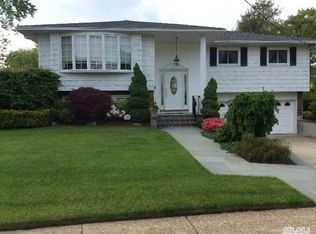
- $742,700-- bd1 ba1.4k sqft2387 Wallen Ln, Bellmore, NY 11710Off Market
- $973,8004 bd2 ba2.3k sqft2399 Wallen Ln, Bellmore, NY 11710Off Market
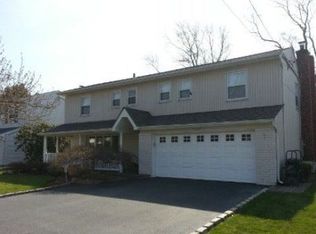
- $869,600-- bd2 ba1.8k sqft2418 Kayron Ln, Bellmore, NY 11710Off Market
- $1,026,5003 bd2 ba1.7k sqft2412 Kayron Ln, Bellmore, NY 11710Off Market
- $1,024,400-- bd2 ba2.2k sqft2405 Wallen Ln, Bellmore, NY 11710Off Market
- $829,4004 bd1 ba1.5k sqft2381 Wallen Ln, Bellmore, NY 11710Off Market
- $784,8003 bd1 ba1.4k sqft2392 Wallen Ln, Bellmore, NY 11710Off Market
- $952,000-- bd2 ba1.8k sqft2424 Kayron Ln, Bellmore, NY 11710Off Market
Nearby schools
GreatSchools rating
- 9/10Newbridge Road SchoolGrades: K-6Distance: 0.4 mi
- 9/10Grand Avenue Middle SchoolGrades: 7-8Distance: 1.2 mi
- 10/10Wellington C Mepham High SchoolGrades: 9-12Distance: 0.8 mi
Schools provided by the listing agent
- Elementary: Newbridge Road School
- High: Contact Agent
Source: OneKey® MLS as distributed by MLS GRID. This data may not be complete. We recommend contacting the local school district to confirm school assignments for this home.
Get a cash offer in 3 minutes
Find out how much your home could sell for in as little as 3 minutes with a no-obligation cash offer.
Estimated market value
$925,300
Get a cash offer in 3 minutes
Find out how much your home could sell for in as little as 3 minutes with a no-obligation cash offer.
Estimated market value
$925,300
- New York
- Nassau County
- North Bellmore
- 11710
- 2393 Wallen Lane
Nearby cities
Nearby zip codes
Other North Bellmore Topics
