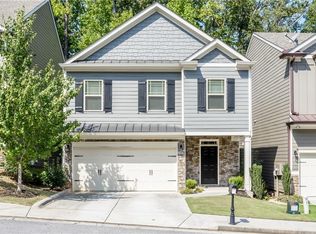
Welcome home to this stunning low-maintenance single family home - only a HALF MILE from vibrant Downtown Kennesaw! Easily bike or stroll to coffee, breweries, ice-cream shops, restaurants, corner stores, farmers market, or catch one of the concerts in the park! Tons of opportunities right at your doorstep. Literally! This immaculately maintained home sits tucked away on a quiet side street in a small enclave of homes surrounding a beautiful pond, complete with walking trails. The home has been perfectly maintained and updated and features high-end finishes of home 2-3x's the price. Features like site-finished hardwood floors, solid wood cabinetry, stacked stone fireplace, wrought iron balusters, stone countertops, professional appliances, tray ceilings, and a spectacular finished basement with an epic wet bar - complete with sink and refrigerator! The layout is very flexible and can easily accommodate any kind of living arrangement. Perfect for entertaining, lounging, or an active lifestyle! The bedrooms are all graciously sized, and could equally offer a perfect space for a home office or guest rooms. The primary suite is an ideal retreat with tray ceilings, large en-suite bathroom, and a great walk-in closet. A few other standout features are the private deck off the kitchen, large storage room in the basement, an oversized garage that easily accommodate two full-sized SUV's, and HOA maintained landscaping! All combined, this home is low maintenance, completely move-in ready, and in the perfect location! A true real estate trifecta
Closed
$438,500
2393 Whispering Dr NW, Kennesaw, GA 30144
3beds
2,266sqft
Single Family Residence
Built in 2016
2,482 Square Feet Lot
$430,500 Zestimate®
$194/sqft
$2,545 Estimated rent
Home value
$430,500
$409,000 - $452,000
$2,545/mo
Zestimate® history
Owner options
List your home for rent
$2,545/mo
Rent Zestimate®
Find your next renter with Zillow Rental Manager. Plus, with online applications, you can quickly screen prospective tenants – for free.
$2,545/mo
Rent Zestimate®
Refinance and save
$3,578/mo
Est. payment
Refinancing to a lower rate could help reduce your monthly payments and save thousands over the life of the loan.
$3,578/mo
Est. payment
Explore your selling options
Work with a Zillow partner agent
Leverage their expertise and Zillow's premium Showcase listings to get your home seen by more buyers.
Get startedList with your own agent
Get your home in front of millions of buyers by listing it on Zillow.
Learn how to do itSell it yourself
Take full control of how buyers see your home on Zillow by listing For Sale by Owner (FSBO).
List your homeWhat's special
Zillow last checked:
Listing updated:
Listed by:
Eric Baker 404-719-1414,
Ansley RE|Christie's Int'l RE
Bought with:
John T Ellis, 353074
Atlanta Communities
Source: GAMLS,MLS#: 10365064
Facts & features
Interior
Bedrooms & bathrooms
- Bedrooms: 3
- Bathrooms: 3
- Full bathrooms: 2
- 1/2 bathrooms: 1
Rooms
- Room types: Bonus Room, Family Room, Foyer
Kitchen
- Features: Breakfast Area, Breakfast Bar, Kitchen Island
Heating
- Forced Air, Natural Gas
Cooling
- Ceiling Fan(s), Central Air
Appliances
- Included: Dishwasher, Disposal, Microwave, Refrigerator
- Laundry: Upper Level
Features
- Tray Ceiling(s), Walk-In Closet(s)
- Flooring: Hardwood, Tile
- Windows: Double Pane Windows
- Basement: Daylight,Exterior Entry,Finished,Full,Interior Entry
- Number of fireplaces: 1
- Fireplace features: Factory Built, Gas Log, Gas Starter, Living Room
- Common walls with other units/homes: No Common Walls
Interior area
- Total structure area: 2,266
- Total interior livable area: 2,266 sqft
- Finished area above ground: 1,700
- Finished area below ground: 566
Property
Parking
- Parking features: Garage, Garage Door Opener
- Has garage: Yes
Features
- Levels: Two
- Stories: 2
- Patio & porch: Deck
- Body of water: None
Lot
- Size: 2,482 Square Feet
- Features: Other
- Residential vegetation: Wooded
Details
- Parcel number: 20012803640
Construction
Type & style
- Home type: SingleFamily
- Architectural style: Craftsman,Traditional
- Property subtype: Single Family Residence
Materials
- Stone
- Foundation: Slab
- Roof: Composition
Condition
- Resale
- New construction: No
- Year built: 2016
Utilities & green energy
- Sewer: Public Sewer
- Water: Public
- Utilities for property: High Speed Internet, None
Community & HOA
Community
- Features: Park
- Subdivision: Whispering Lake
HOA
- Has HOA: Yes
- Services included: Maintenance Grounds, Sewer, Water
- HOA fee: $924 annually
Location
- Region: Kennesaw
Financial & listing details
- Price per square foot: $194/sqft
- Tax assessed value: $391,010
- Annual tax amount: $4,503
- Date on market: 8/26/2024
- Listing agreement: Exclusive Right To Sell
Price history
| Date | Event | Price |
|---|---|---|
| 9/27/2024 | Sold | $438,500-2.6%$194/sqft |
Source:  GAMLS #10365064 Report a problem GAMLS #10365064 Report a problem | ||
| 8/26/2024 | Pending sale | $450,000$199/sqft |
Source: GAMLS #10365064 Report a problem | ||
| 8/24/2024 | Listed for sale | $450,000+63.6%$199/sqft |
Source:  FMLS GA #7443773 Report a problem FMLS GA #7443773 Report a problem | ||
| 5/29/2020 | Sold | $275,000-4.2%$121/sqft |
Source:  FMLS GA #6683945 Report a problem FMLS GA #6683945 Report a problem | ||
| 4/28/2020 | Pending sale | $287,000$127/sqft |
Source: Atlanta Communities #8740160 Report a problem | ||
| 2/21/2020 | Listed for sale | $287,000+4.4%$127/sqft |
Source: Atlanta Communities #8740160 Report a problem | ||
| 8/3/2018 | Sold | $275,000-4.8%$121/sqft |
Source: FMLS GA #6016512 Report a problem | ||
| 6/9/2018 | Pending sale | $289,000$128/sqft |
Source: Keller Williams Realty #6016512 Report a problem | ||
| 5/24/2018 | Listed for sale | $289,000+19.9%$128/sqft |
Source: KELLER WILLIAMS RLTY-PTREE RD #6016512 Report a problem | ||
| 6/17/2016 | Sold | $241,022+4.8%$106/sqft |
Source: FMLS GA #5642139 Report a problem | ||
| 4/14/2016 | Pending sale | $229,900$101/sqft |
Source: Keller Williams - Atlanta - Sandy Springs #5642139 Report a problem | ||
| 2/1/2016 | Listed for sale | $229,900$101/sqft |
Source: KELLER WILLIAMS RLTY, FIRST ATLANTA #5642139 Report a problem | ||
Public tax history
| Year | Property taxes | Tax assessment |
|---|---|---|
| 2024 | $4,384 -2.6% | $156,404 +4.7% |
| 2023 | $4,503 +33.4% | $149,348 +34.3% |
| 2022 | $3,376 +3.3% | $111,232 +3.3% |
| 2021 | $3,269 | $107,708 |
| 2020 | $3,269 | $107,708 |
| 2019 | $3,269 +224.6% | $107,708 +13% |
| 2018 | $1,007 | $95,336 |
| 2017 | $1,007 +250.3% | $95,336 +853.4% |
| 2016 | $288 +1.7% | $10,000 +4.2% |
| 2015 | $283 -20.7% | $9,600 -20% |
| 2014 | $357 | $12,000 |
Find assessor info on the county website
Neighborhood: 30144
Nearby homes
- $408,3003 bd3 ba1.7k sqft2391 Whispering Dr NW, Kennesaw, GA 30144Off Market
- $384,3004 bd3 ba1.8k sqft2395 Whispering Dr NW, Kennesaw, GA 30144Off Market
- $100-- bd-- ba-- sqft2369 Whispering Dr NW, Kennesaw, GA 30144Off Market
- $413,6003 bd2 ba2.2k sqft2392 Whispering Dr NW, Kennesaw, GA 30144Off Market
- $410,7003 bd3 ba2.1k sqft2394 Whispering Dr NW, Kennesaw, GA 30144Off Market
- $397,0003 bd3 ba2.2k sqft2396 Whispering Dr NW, Kennesaw, GA 30144Sold
- $290,1003 bd2 ba1.1k sqft1010 Knightsbridge Rd NW, Kennesaw, GA 30144Off Market
- $397,6003 bd3 ba2.1k sqft2398 Whispering Dr NW, Kennesaw, GA 30144Off Market
Nearby schools
GreatSchools rating
- NAKennesaw Elementary SchoolGrades: PK-2Distance: 0.5 mi
- 5/10Awtrey Middle SchoolGrades: 6-8Distance: 1.9 mi
- 6/10North Cobb High SchoolGrades: 9-12Distance: 1.8 mi
Schools provided by the listing agent
- Elementary: Big Shanty
- Middle: Awtrey
- High: North Cobb
Source: GAMLS. This data may not be complete. We recommend contacting the local school district to confirm school assignments for this home.
Get a cash offer in 3 minutes
Find out how much your home could sell for in as little as 3 minutes with a no-obligation cash offer.
Estimated market value
$430,500
Get a cash offer in 3 minutes
Find out how much your home could sell for in as little as 3 minutes with a no-obligation cash offer.
Estimated market value
$430,500
- Georgia
- Cobb County
- Kennesaw
- 30144
- 2393 Whispering Dr NW
Nearby cities
Nearby zip codes
Other Kennesaw Topics
