Welcome to this stunning 4-bedroom, 5,000-square-foot home in the prestigious Governors Club gated community. With an open floorplan, light-filled living spaces, and sweeping forest views, this modern retreat is designed for both everyday comfort and elegant entertaining. Stunning rooms include a first floor primary, space for a home gym, as well as a room for dedicated meditation or yoga practice. Expansive floor-to-ceiling windows bring the outdoors in, filling each room with natural light and creating a seamless connection to the surrounding woods. Step outside to enjoy a distinctive pool—an eye-catching mix of industrial chic and contemporary elegance—tucked into lush greenery for total privacy. Carefully crafted by architect Keith Shaw and built by Groundstone Homes, the residence was designed following Vashtu Shastra principles to promote harmony between people and nature. Interiors, curated by Cheryl Bafford Interior Design, highlight bespoke furnishings and one-of-a-kind pieces made from trees felled on the property by Raleigh Reclaimed. This home is a true balance of sleek design, natural beauty, and thoughtful detail—a sanctuary that's as peaceful as it is sophisticated. Some furnishings may be included in a transaction, connect with Listing Agent for more information.
Sold for $2,500,000
$2,500,000
23930 Cherry, Chapel Hill, NC 27517
4beds
5,041sqft
Single Family Residence, Residential
Built in 2024
2.59 Acres Lot
$2,467,000 Zestimate®
$496/sqft
$7,495 Estimated rent
Home value
$2,467,000
$2.22M - $2.74M
$7,495/mo
Zestimate® history
Owner options
List your home for rent
$7,495/mo
Rent Zestimate®
Find your next renter with Zillow Rental Manager. Plus, with online applications, you can quickly screen prospective tenants – for free.
$7,495/mo
Rent Zestimate®
Refinance and save
$18,767/mo
Est. payment
Refinancing to a lower rate could help reduce your monthly payments and save thousands over the life of the loan.
$18,767/mo
Est. payment
Explore your selling options
Work with a Zillow partner agent
Leverage their expertise and Zillow's premium Showcase listings to get your home seen by more buyers.
Get startedList with your own agent
Get your home in front of millions of buyers by listing it on Zillow.
Learn how to do itSell it yourself
Take full control of how buyers see your home on Zillow by listing For Sale by Owner (FSBO).
List your homeWhat's special
Distinctive poolFirst floor primaryBespoke furnishingsLight-filled living spacesOne-of-a-kind piecesHome gymOpen floorplan
Zillow last checked:
Listing updated:
Listed by:
Anna Selig Murphy 919-636-2103,
Marie Austin Realty Co.
Bought with:
Jill Ehrenfeld, 230608
Bold Real Estate
Source: Doorify MLS,MLS#: 10121987
Facts & features
Interior
Bedrooms & bathrooms
- Bedrooms: 4
- Bathrooms: 5
- Full bathrooms: 4
- 1/2 bathrooms: 1
Heating
- Central, Electric, Forced Air
Cooling
- Central Air, Electric
Appliances
- Included: Bar Fridge, Built-In Refrigerator, Dishwasher, Disposal, Gas Cooktop, Gas Water Heater, Microwave, Plumbed For Ice Maker, Range Hood, Stainless Steel Appliance(s), Tankless Water Heater, Oven
- Laundry: Electric Dryer Hookup, Inside, Laundry Room, Main Level, Sink
Features
- Bathtub Only, Bathtub/Shower Combination, Breakfast Bar, Built-in Features, Ceiling Fan(s), Entrance Foyer, Granite Counters, Kitchen Island, Open Floorplan, Master Downstairs, Recessed Lighting, Smooth Ceilings, Walk-In Closet(s)
- Flooring: Concrete, Hardwood, Tile, Vinyl
Interior area
- Total structure area: 5,041
- Total interior livable area: 5,041 sqft
- Finished area above ground: 2,786
- Finished area below ground: 2,255
Property
Parking
- Total spaces: 3
- Parking features: Garage - Attached
- Attached garage spaces: 3
Features
- Levels: Two
- Stories: 2
- Exterior features: Courtyard, Fenced Yard, Garden, Private Yard, Rain Gutters
- Pool features: Lap, Outdoor Pool
- Fencing: Back Yard, Fenced
- Has view: Yes
Lot
- Size: 2.59 Acres
- Features: Back Yard, Landscaped
Details
- Parcel number: 0068257
- Special conditions: Standard
Construction
Type & style
- Home type: SingleFamily
- Architectural style: Contemporary, Transitional
- Property subtype: Single Family Residence, Residential
Materials
- HardiPlank Type, Wood Siding
- Foundation: Slab
- Roof: Metal
Condition
- New construction: Yes
- Year built: 2024
- Major remodel year: 2024
Utilities & green energy
- Sewer: Septic Tank
- Water: See Remarks
Community & HOA
Community
- Subdivision: Governors Club
HOA
- Has HOA: Yes
- Amenities included: Gated
- Services included: Road Maintenance, Security
- HOA fee: $3,894 annually
Location
- Region: Chapel Hill
Financial & listing details
- Price per square foot: $496/sqft
- Tax assessed value: $1,463,552
- Annual tax amount: $21,365
- Date on market: 9/15/2025
Price history
| Date | Event | Price |
|---|---|---|
| 10/29/2025 | Sold | $2,500,000-7.4%$496/sqft |
Source:  Doorify MLS #10121987 Report a problem Doorify MLS #10121987 Report a problem | ||
| 9/30/2025 | Pending sale | $2,700,000$536/sqft |
Source: Doorify MLS #10121987 Report a problem | ||
| 9/15/2025 | Listed for sale | $2,700,000-20.6%$536/sqft |
Source: Doorify MLS #10121987 Report a problem | ||
| 7/21/2025 | Listing removed | $3,400,000$674/sqft |
Source: Doorify MLS #10055035 Report a problem | ||
| 2/24/2025 | Price change | $3,400,000-12.8%$674/sqft |
Source: Doorify MLS #10055035 Report a problem | ||
| 9/26/2024 | Listed for sale | $3,900,000+1460%$774/sqft |
Source: Doorify MLS #10055035 Report a problem | ||
| 1/20/2021 | Sold | $250,000-23.1%$50/sqft |
Source: Doorify MLS #2012849 Report a problem | ||
| 1/7/2021 | Contingent | $325,000$64/sqft |
Source: Doorify MLS #2012849 Report a problem | ||
| 1/7/2021 | Pending sale | $325,000$64/sqft |
Source: Governors Club Realty, LLC #2012849 Report a problem | ||
| 10/16/2020 | Price change | $325,000-13.3%$64/sqft |
Source: Governors Club Realty, LLC #2012849 Report a problem | ||
| 9/28/2015 | Listed for sale | $375,000$74/sqft |
Source: Governors Club Realty, LLC #2012849 Report a problem | ||
Public tax history
| Year | Property taxes | Tax assessment |
|---|---|---|
| 2025 | $10,431 +58.7% | $1,463,552 +89.9% |
| 2024 | $6,574 +153.2% | $770,660 +141.3% |
| 2023 | $2,596 +3.8% | $319,365 |
| 2022 | $2,501 +1.3% | $319,365 |
| 2021 | $2,469 -39.1% | $319,365 -38.7% |
| 2020 | $4,053 +5.7% | $520,931 |
| 2019 | $3,835 +0.7% | $520,931 |
| 2017 | $3,809 | $520,931 |
| 2016 | $3,809 -0.8% | $520,931 |
| 2015 | $3,838 | $520,931 |
| 2014 | -- | $520,931 |
Find assessor info on the county website
Neighborhood: Governors Club
Nearby homes
- $--2.59 Acres23920 Cherry Dr #663, Chapel Hill, NC 27517Off Market
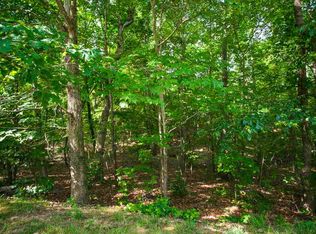
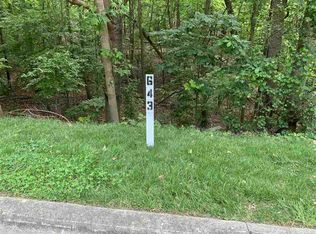
- $--3.09 Acres23930 Cherry Dr #643, Chapel Hill, NC 27517Off Market
- $2,257,4004 bd6 ba6.5k sqft32430 Archdale, Chapel Hill, NC 27517Off Market

- $--2.77 Acres23925 Cherry Dr #665, Chapel Hill, NC 27517Off Market

- $2,748,0982.59 Acres23920 Cherry Dr, Chapel Hill, NC 27517Off Market
- $1,314,7602.63 Acres23900 Cherry, Chapel Hill, NC 27517Off Market
- $--2.63 Acres23900 Cherry Dr #664, Chapel Hill, NC 27517Off Market
- $2,846,2003 bd4 ba5.7k sqft23935 Cherry, Chapel Hill, NC 27517Off Market
Nearby schools
GreatSchools rating
- 9/10North Chatham ElementaryGrades: PK-5Distance: 1.8 mi
- 6/10Margaret B. Pollard Middle SchoolGrades: 6-8Distance: 3.7 mi
- 6/10Seaforth HighGrades: 9-12Distance: 7.6 mi
Schools provided by the listing agent
- Elementary: Chatham - N Chatham
- Middle: Chatham - Margaret B Pollard
- High: Chatham - Seaforth
Source: Doorify MLS. This data may not be complete. We recommend contacting the local school district to confirm school assignments for this home.
Get a cash offer in 3 minutes
Find out how much your home could sell for in as little as 3 minutes with a no-obligation cash offer.
Estimated market value
$2,467,000
Get a cash offer in 3 minutes
Find out how much your home could sell for in as little as 3 minutes with a no-obligation cash offer.
Estimated market value
$2,467,000
Nearby cities
Nearby neighborhoods
Nearby zip codes
Other Chapel Hill Topics
