Skip main navigation
Sold
  • Price Unknown

    23930 W 124th Ct, Olathe, KS 66061

    4beds
    2,594sqft
    Single Family Residence
    Built in 2009
    0.41 Acres Lot
    $551,200 Zestimate®
    $--/sqft
    $3,187 Estimated rent

    Home value

    $551,200

    $518,000 - $590,000

    $3,187/mo

    Zestimate® history
    Loading
    Loading...

    Owner options

    List your home for rent

    $3,187/mo

    Rent Zestimate®

    Find your next renter with Zillow Rental Manager. Plus, with online applications, you can quickly screen prospective tenants – for free.

    Learn more

    $3,187/mo

    Rent Zestimate®

    Refinance and save

    $675/mo

    Est. payment

    Refinancing to a lower rate could help reduce your monthly payments and save thousands over the life of the loan.

    See today's rates

    $675/mo

    Est. payment

    Explore your selling options

    Work with a Zillow partner agent

    Leverage their expertise and Zillow's premium Showcase listings to get your home seen by more buyers.

    Get started

    List with your own agent

    Get your home in front of millions of buyers by listing it on Zillow.

    Learn how to do it

    Sell it yourself

    Take full control of how buyers see your home on Zillow by listing For Sale by Owner (FSBO).

    List your home

    What's special

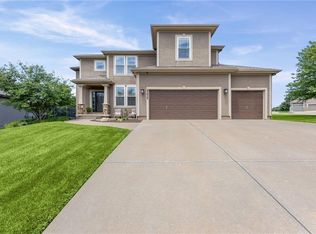
    This former Forest View the Meadows model home sits on nearly half an acre and is the largest corner lot on a horseshoe-type cul-de-sac. This floor plan has it all. The home's model upgrades include: a 4-CAR GARAGE, built-in WALNUT bookshelves, a WINE BAR with mini fridge between the kitchen and dining room, a BONUS ROOM adjacent to the master, and natural stone accents on the front exterior. A new roof and gutters were added (2021), and a water heater (2025). The open-concept kitchen has walnut cabinets, a large granite island, a spacious walk-in pantry, a brand new microwave, and a newer KitchenAid dishwasher. Built-in Walnut Bookshelves, a classically styled gas fireplace, and large windows make the light-filled Family Room a welcome retreat. Solid oak floors on the main level. The master bedroom features a connecting room, ideal for a nursery/office/exercise room /library. The master bath has a relaxing jetted tub and a tiled walk-in shower with two shower-heads. On the patio, the tall gazebo provides shelter while you relax and grill. The neighborhood pool (featuring a splash pad), playground, and pickleball/basketball/volleyball courts are just a short 3-minute walk! Timeless details make this home hold its value for years to come. Ready for your personal touches! Book a showing today!

    Zillow last checked:

    Listing updated:

    Listed by:

    Cindy Stewart Grant 816-547-0278,

    Platinum Realty LLC

    Bought with:

    Devon Murray, SP00234421

    Real Broker, LLC

    Source: Heartland MLS as distributed by MLS GRID,MLS#: 2609605MLS Logo

    Facts & features

    Interior

    Bedrooms & bathrooms
    • Bedrooms: 4
    • Bathrooms: 4
    • Full bathrooms: 3
    • 1/2 bathrooms: 1
    Primary bedroom
    • Features: Carpet, Walk-In Closet(s)
    • Level: Second
    • Area: 210 Square Feet
    • Dimensions: 15 x 14
    Bedroom 2
    • Features: Carpet
    • Level: Second
    • Area: 132 Square Feet
    • Dimensions: 11 x 12
    Bedroom 3
    • Level: Second
    • Area: 121 Square Feet
    • Dimensions: 11 x 11
    Bedroom 4
    • Features: Carpet
    • Level: Second
    • Area: 132 Square Feet
    • Dimensions: 11 x 12
    Breakfast room
    • Level: First
    • Area: 99 Square Feet
    • Dimensions: 9 x 11
    Dining room
    • Features: Carpet
    • Level: First
    • Area: 143 Square Feet
    • Dimensions: 11 x 13
    Great room
    • Features: Carpet, Fireplace
    • Level: First
    • Area: 255 Square Feet
    • Dimensions: 15 x 17
    Kitchen
    • Features: Kitchen Island, Pantry
    • Level: First
    • Area: 130 Square Feet
    • Dimensions: 13 x 10
    Sitting room
    • Features: Carpet
    • Level: Second
    • Area: 110 Square Feet
    • Dimensions: 11 x 10
    Heating
    • Forced Air
    Cooling
    • Electric
    Appliances
    • Included: Dishwasher, Disposal, Humidifier, Microwave
    • Laundry: Laundry Room, Upper Level
    Features
    • Ceiling Fan(s), Kitchen Island, Pantry, Walk-In Closet(s)
    • Flooring: Carpet, Wood
    • Windows: Thermal Windows
    • Basement: Concrete
    • Number of fireplaces: 1
    • Fireplace features: Great Room
    Interior area
    • Total structure area: 2,594
    • Total interior livable area: 2,594 sqft
    • Finished area above ground: 2,594

    Property

    Parking
    • Total spaces: 4
    • Parking features: Attached, Garage Faces Front, Tandem
    • Attached garage spaces: 4
    Features
    • Patio & porch: Patio
    • Spa features: Bath
    • Fencing: Metal
    Lot
    • Size: 0.41 Acres
    • Features: Corner Lot
    Details
    • Parcel number: DP44650000 0001

    Construction

    Type & style
    • Home type: SingleFamily
    • Architectural style: Traditional
    • Property subtype: Single Family Residence
    Materials
    • Stucco & Frame
    • Roof: Composition
    Condition
    • Year built: 2009
    Details
    • Builder model: Sterling II
    • Builder name: Rodrock Homes, LLC

    Utilities & green energy

    • Sewer: Public Sewer
    • Water: Public

    Community & HOA

    Community
    • Subdivision: Forest View The Meadows
    HOA
    • Has HOA: Yes
    • Amenities included: Play Area, Pool, Trail(s)
    • HOA fee: $675 annually
    • HOA name: First Service Residential
    Location
    • Region: Olathe

    Financial & listing details

    • Tax assessed value: $603,500
    • Annual tax amount: $7,806
    • Date on market: 4/6/2026
    • Listing terms: Cash,Conventional
    • Ownership: Private

    Price history

    DateEventPrice
    7/24/2026Sold--
    Source: Heartland MLS as distributed by MLS GRID #2609605 Report a problem
    7/6/2026Pending sale$585,000$226/sqft
    Source: Heartland MLS as distributed by MLS GRID #2609605 Report a problem
    6/4/2026Contingent$585,000$226/sqft
    Source: Heartland MLS as distributed by MLS GRID #2609605 Report a problem
    4/27/2026Price change$585,000-1.7%$226/sqft
    Source: Heartland MLS as distributed by MLS GRID #2609605 Report a problem
    4/6/2026Listed for sale$595,000$229/sqft
    Source: Heartland MLS as distributed by MLS GRID #2609605 Report a problem
    2/6/2025Sold--
    Source: Public Record Report a problem
    6/23/2014Sold--
    Source: Agent Provided Report a problem
    5/25/2012Sold--
    Source: Heartland MLS as distributed by MLS GRID #1601537 Report a problem

    Public tax history

    YearProperty taxesTax assessment
    2025$7,807 +5.6%$69,402 +6.8%
    2024$7,394 +3.1%$64,975 +4.6%
    2023$7,169 +9.9%$62,088 +12.9%
    2022$6,523 $54,982 +10.3%
    2021-- $49,841 +1.7%
    2020$6,138 $49,013 +4.1%
    2019-- $47,104 +5.1%
    2018-- $44,838 +0%
    2017$5,750 +1.6%$44,827 +5.1%
    2016$5,657 +5.4%$42,642 +5.9%
    2015$5,366 +5.9%$40,250 +12.9%
    2013$5,067 +11.8%$35,650 -4.6%
    2012$4,531 -13.5%$37,375 -2%
    2010$5,238 +378.8%$38,134 +579.5%
    2009$1,094 -6.4%$5,612 -8.3%
    2008$1,169 +41.6%$6,122 +86.9%
    2007$826 +113.7%$3,276 +2.2%
    2006$386 $3,204
    Find assessor info on the county website

    Neighborhood: Forest View

    Nearby schools

    GreatSchools rating
    Schools provided by the listing agent
    • Elementary: Forest View
    • Middle: Mission Trail
    • High: Olathe West

    Source: Heartland MLS as distributed by MLS GRID. This data may not be complete. We recommend contacting the local school district to confirm school assignments for this home.

    Get a cash offer in 3 minutes
    Find out how much your home could sell for in as little as 3 minutes with a no-obligation cash offer.
    Estimated market value

    $551,200

    Get a cash offer in 3 minutes
    Find out how much your home could sell for in as little as 3 minutes with a no-obligation cash offer.
    Estimated market value

    $551,200