BRAND NEW TO MARKET - OPEN HOUSE SATURDAY MAY 23RD from 11-1PM. Possibly the most darling elevated TINY VILLAGE RETREAT nestled in the sleepy subdivision of Sugar Pine on combined 1.29 ACRES!!! Wrapped in warm knotty pine and designed with a rustic Scandinavian-inspired feel, the main living space offers an inviting studio layout with walls of windows and doors opening to wraparound deck with filtered western VIEWS and GLOWING SUNSET SKIES. Downstairs has been thoughtfully finished including a private bedroom & full bath. THREE additional detached sleeping spaces / guest pods are scattered across the property—each with electricity (no plumbing)—creating the perfect setup for overnight guests, older kids wanting their own independence, or visitors looking for their own little retreat experience. OVERSIZED lot just minutes from downtown Twain Harte, this unique offering also includes the neighboring parcel for added privacy and breathing room between neighbors. BONUS: Eligible for Sugar Pine Lake membership. Lovingly built and enjoyed by original owners - TRUE PRIDE OF OWNERSHIP & ATTENTION TO DETAIL. Expansion opportunities for main residence. Walk-through video, additional photos, and floor plans available upon request. GUEST COTTAGES NOT INCLUDED IN SQUARE FOOTAGE. ORIGINAL HOME 480 SF AND FINISHED DOWNSTAIRS AN ADDITIONAL 220 SF +/-. NOTE - Lower lot access on Pine Lake Drive.
Sold for $374,000
$374,000
23930 Yellow Pine Rd, Mi Wuk Village, CA 95383
2beds
700sqft
Single Family Residence
Built in 2012
1.29 Acres Lot
$-- Zestimate®
$534/sqft
$1,192 Estimated rent
Home value
Not available
Estimated sales range
Not available
$1,192/mo
Zestimate® history
Owner options
List your home for rent
$1,192/mo
Rent Zestimate®
Find your next renter with Zillow Rental Manager. Plus, with online applications, you can quickly screen prospective tenants – for free.
$1,192/mo
Rent Zestimate®
Refinance and save
$2,340/mo
Est. payment
Refinancing to a lower rate could help reduce your monthly payments and save thousands over the life of the loan.
$2,340/mo
Est. payment
Explore your selling options
Work with a Zillow partner agent
Leverage their expertise and Zillow's premium Showcase listings to get your home seen by more buyers.
Get startedList with your own agent
Get your home in front of millions of buyers by listing it on Zillow.
Learn how to do itSell it yourself
Take full control of how buyers see your home on Zillow by listing For Sale by Owner (FSBO).
List your homeWhat's special
Glowing sunset skiesElevated tiny village retreatRustic scandinavian-inspired feelInviting studio layout
Zillow last checked:
Listing updated:
Listed by:
Jenny Broxham-Burns DRE #01202582 925-200-0004,
RE/MAX GOLD
Bought with:
Heather Arielli, DRE #02357860
Coldwell Banker Mother Lode RE
Source: bridgeMLS/CCAR/Bay East AOR,MLS#: 41135310
Facts & features
Interior
Bedrooms & bathrooms
- Bedrooms: 2
- Bathrooms: 2
- Full bathrooms: 2
Kitchen
- Features: Gas Range/Cooktop, Refrigerator
Heating
- Electric, Propane
Cooling
- Ceiling Fan(s)
Appliances
- Included: Gas Range, Refrigerator
- Laundry: Inside
Features
- Dining Area, Storage
- Flooring: Wood
- Windows: Window Coverings
- Has fireplace: No
- Fireplace features: None
Interior area
- Total structure area: 700
- Total interior livable area: 700 sqft
Property
Parking
- Parking features: Parking Lot
Features
- Levels: One Story
- Stories: 1
- Exterior features: Private Entrance
- Pool features: None
- Has view: Yes
- View description: Mountain(s), Ridge, Trees/Woods
Lot
- Size: 1.29 Acres
- Features: Premium Lot, Wooded
Details
- Parcel number: 047810007+LOT
- Special conditions: Standard
Construction
Type & style
- Home type: SingleFamily
- Architectural style: Rustic
- Property subtype: Single Family Residence
Materials
- Wood
- Foundation: Concrete, Concrete Perimeter, Pillar/Post/Pier
Condition
- Existing
- New construction: No
- Year built: 2012
Utilities & green energy
- Electric: No Solar
- Utilities for property: Propane Tank Leased
Community & HOA
Community
- Security: Carbon Monoxide Detector(s), Smoke Detector(s)
HOA
- Has HOA: No
Location
- Region: Mi Wuk Village
Financial & listing details
- Price per square foot: $534/sqft
- Tax assessed value: $104,627
- Annual tax amount: $1,333
- Date on market: 5/19/2026
- Listing terms: Cash,Conventional,1031 Exchange,FHA,VA Loan
Price history
| Date | Event | Price |
|---|---|---|
| 7/6/2026 | Sold | $374,000-1.5%$534/sqft |
Source:  bridgeMLS/CCAR/Bay East AOR #41135310 Report a problem bridgeMLS/CCAR/Bay East AOR #41135310 Report a problem | ||
| 6/1/2026 | Pending sale | $379,700$542/sqft |
Source: bridgeMLS/CCAR/Bay East AOR #41135310 Report a problem | ||
| 5/19/2026 | Listed for sale | $379,700$542/sqft |
Source: bridgeMLS/CCAR/Bay East AOR #41135310 Report a problem | ||
Public tax history
| Year | Property taxes | Tax assessment |
|---|---|---|
| 2016 | $1,333 +1.7% | $104,627 +1.5% |
| 2015 | $1,311 +2.3% | $103,057 +2% |
| 2014 | $1,281 +1.2% | $101,040 +0.5% |
| 2013 | $1,266 | $100,585 +235.4% |
| 2012 | -- | $29,986 +2% |
| 2011 | -- | $29,399 +0.8% |
| 2010 | -- | $29,180 -0.2% |
| 2009 | -- | $29,250 +2% |
| 2008 | -- | $28,677 +2% |
| 2007 | -- | $28,115 +2% |
| 2006 | -- | $27,564 +2% |
| 2005 | -- | $27,024 +2% |
| 2004 | -- | $26,495 +1.9% |
| 2003 | -- | $26,010 +2% |
| 2002 | -- | $25,500 +375.9% |
| 2001 | -- | $5,358 +2% |
| 2000 | -- | $5,253 +2% |
| 1999 | -- | $5,150 |
Find assessor info on the county website
Neighborhood: 95383
Nearby homes
- $425,0002 bd2 ba1.5k sqft23950 Yellow Pine Rd, Twain Harte, CA 95383Sold

- $358,000-- bd1 ba480 sqft23930 Yellow Pine Rd, Mi Wuk Village, CA 95346Sold
- $425,0002 bd2 ba1.5k sqft23950 Yellow Pine Rd, Mi Wuk Village, CA 95383Sold
- $435,7374 bd3 ba2.8k sqft23925 Yellow Pine Rd, Mi Wuk Village, CA 95383Off Market
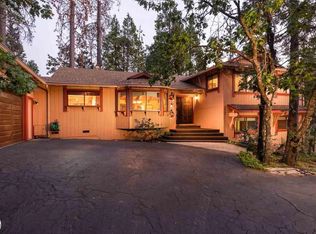
- $543,6004 bd3 ba2.8k sqft23925 Yellow Pine Rd, Mi Wuk Village, CA 95346Off Market
- $137,612-- bd-- ba2.2k sqft23890 Yellow Pine Rd, Mi Wuk Village, CA 95383Off Market
- $485,0003 bd2 ba2.2k sqft23890 Yellow Pine Rd, Mi Wuk Village, CA 95383Sold
- $284,7715 bd3 ba1.8k sqft23905 Yellow Pine Rd, Mi Wuk Village, CA 95383Off Market
Nearby schools
GreatSchools rating
- 4/10Twain Harte SchoolGrades: K-8Distance: 2.2 mi
- 6/10Summerville High SchoolGrades: 9-12Distance: 7.3 mi


Get pre-qualified for a loan
At Zillow Home Loans, we can pre-qualify you in as little as 5 minutes with no impact to your credit score.An equal housing lender. NMLS #10287.
- California
- Tuolumne County
- Mi Wuk Village
- 95383
- 23930 Yellow Pine Rd
Nearby cities
Nearby zip codes
Other Mi Wuk Village Topics
