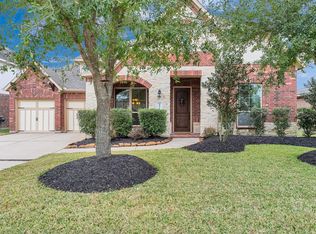
1 STORY,2712 D.R.Horton Floor Plan W/3 Car Garage!Energy Smart,Huge Corner Cul De Sac Lot!Stone Front Porch Elevation!Grand Entry w/Coffered Ceilings,Arched Doorways,Art-Niches!Study W/Wood Floors & French Doors!Formal Dining,Butler Pantry W/Granite!Gourmet Kitchen W/Double Ovens,Tile Backsplash,Undermount Lights,Tall Cabinets,Island,Granite,Tile Floors!Master W/High Coffered Ceilings,Whirlpool Tub,His & Her Vanities W/Granite,Huge Shower,His & Her Closets!Guest Bedrm w/Bathrm!Covered Patio!More
This property is not currently displayed as for sale or rent on Zillow. This may be different from what's on other websites or public sources.