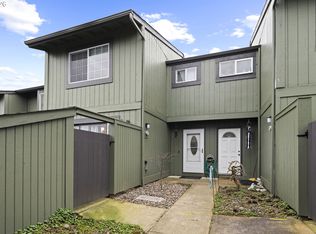
Escape the noise without leaving convenience behind. This stunning 2-bedroom, 1.5-bathroom condo offers a rare blend of contemporary design and peaceful woodland living. Tucked away in the quiet Treehill community surrounded by lush trees and winding nature trails, this home feels more like a private sanctuary than a traditional residence. The interior is defined by a sense of scale and flow, perfect for both quiet evenings and lively gatherings. The spacious open layout on the main floor features an expansive floor plan where the living, dining, and kitchen areas transition seamlessly. Large windows frame views of the surrounding woods, bringing the outdoors in. The kitchen is equipped with modern finishes, new oven and refrigerator (2022) and ample counter space, overlooking the main living area so the chef is always part of the conversation. This thoughtful two-story design provides a clear separation between social spaces and private retreats. Head upstairs to find two generously sized bedrooms, each designed with comfort and privacy in mind. Upstairs you will find the primary bedroom with a large closet and ample room for a work space or reading nook. The second bedroom is perfect for guests, a home office, or a hobby room, offering the same tranquil views found throughout the home. Living here means embracing a lifestyle of leisure and wellness. Step outside to access miles of groomed walking and hiking trails that weave through the protected woods surrounding the property. You can walk to McMenamins Edgefield! Enjoy access to a range of amenities, including a private clubhouse, fitness center, and a large pool. Sip your morning coffee on your extra large private deck while watching the local wildlife. Ideally located near Troutdale outlet mall, downtown Troutdale, McMenamins Edgefield. All appliances included!
Active
Price cut: $15K (6/18)
$235,000
23931 NE Treehill Dr, Wood Village, OR 97060
2beds
1,012sqft
Residential, Condominium, Townhouse
Built in 1974
-- sqft lot
$-- Zestimate®
$232/sqft
$383/mo HOA
What's special
Quiet treehill communityPeaceful woodland livingContemporary designTwo generously sized bedroomsExtra large private deckAll appliances included
- 130 days
- 61
- 5
Zillow last checked:
Listing updated:
Listed by:
Nick Barrale 314-560-7594,
Knipe Realty ERA Powered
Source: RMLS (OR),MLS#: 370003166
Facts & features
Interior
Bedrooms & bathrooms
- Bedrooms: 2
- Bathrooms: 2
- Full bathrooms: 1
- Partial bathrooms: 1
- Main level bathrooms: 1
Rooms
- Room types: Bedroom 2, Dining Room, Family Room, Kitchen, Living Room, Primary Bedroom
Primary bedroom
- Features: Closet, Wallto Wall Carpet
- Level: Upper
- Area: 132
- Dimensions: 11 x 12
Bedroom 2
- Features: Closet, Wallto Wall Carpet
- Level: Upper
- Area: 132
- Dimensions: 11 x 12
Dining room
- Features: Ceiling Fan
- Level: Main
- Area: 121
- Dimensions: 11 x 11
Kitchen
- Features: Dishwasher, Disposal, Eat Bar, Free Standing Range, Free Standing Refrigerator, Washer Dryer
- Level: Main
- Area: 80
- Width: 10
Living room
- Features: Deck, Sliding Doors, Wallto Wall Carpet
- Level: Main
- Area: 165
- Dimensions: 15 x 11
Cooling
- Window Unit(s)
Appliances
- Included: Dishwasher, Disposal, Free-Standing Range, Free-Standing Refrigerator, Washer/Dryer, Electric Water Heater
Features
- Ceiling Fan(s), Closet, Eat Bar
- Flooring: Laminate, Wall to Wall Carpet
- Doors: Sliding Doors
- Windows: Double Pane Windows, Vinyl Frames
Interior area
- Total structure area: 1,012
- Total interior livable area: 1,012 sqft
Property
Parking
- Parking features: Carport, Condo Garage (Other)
- Has carport: Yes
Accessibility
- Accessibility features: Ground Level, Minimal Steps, Accessibility
Features
- Levels: Two
- Stories: 2
- Entry location: Main Level
- Patio & porch: Deck
Details
- Parcel number: R288946
Construction
Type & style
- Home type: Townhouse
- Property subtype: Residential, Condominium, Townhouse
Materials
- T111 Siding, Wood Siding
- Foundation: Concrete Perimeter
- Roof: Composition
Condition
- Updated/Remodeled
- New construction: No
- Year built: 1974
Utilities & green energy
- Sewer: Public Sewer
- Water: Public
Community & HOA
HOA
- Has HOA: Yes
- Amenities included: Commons, Exterior Maintenance, Maintenance Grounds, Pool, Recreation Facilities, Sewer, Trash, Water
- HOA fee: $383 monthly
Location
- Region: Wood Village
Financial & listing details
- Price per square foot: $232/sqft
- Tax assessed value: $222,220
- Annual tax amount: $1,919
- Date on market: 5/1/2026
- Listing terms: Cash,Conventional,FHA,VA Loan
Estimated market value
Not available
Estimated sales range
Not available
Not available
Price history
| Date | Event | Price |
|---|---|---|
| 6/18/2026 | Price change | $235,000-6%$232/sqft |
Source:  RMLS (OR) #370003166 Report a problem RMLS (OR) #370003166 Report a problem | ||
| 5/1/2026 | Listed for sale | $250,000$247/sqft |
Source: RMLS (OR) #370003166 Report a problem | ||
| 6/3/2022 | Sold | $250,000+6.4%$247/sqft |
Source: RMLS (OR) #22684216 Report a problem | ||
| 4/14/2022 | Pending sale | $235,000$232/sqft |
Source: RMLS (OR) #22684216 Report a problem | ||
| 4/8/2022 | Listed for sale | $235,000+34.3%$232/sqft |
Source: RMLS (OR) #22684216 Report a problem | ||
| 2/26/2021 | Listing removed | -- |
Source: Owner Report a problem | ||
| 6/21/2020 | Listing removed | $1,525$2/sqft |
Source: Owner Report a problem | ||
| 6/7/2020 | Listed for rent | $1,525+64.9%$2/sqft |
Source: Owner Report a problem | ||
| 3/15/2018 | Sold | $175,000+62%$173/sqft |
Source: Public Record Report a problem | ||
| 6/24/2012 | Listing removed | $925$1/sqft |
Source: Apartment Community Management. Report a problem | ||
| 6/19/2012 | Listed for rent | $925$1/sqft |
Source: RentalHunt.com #241533 Report a problem | ||
| 1/6/2006 | Sold | $108,000+51%$107/sqft |
Source: Public Record Report a problem | ||
| 5/25/2001 | Sold | $71,500$71/sqft |
Source: Public Record Report a problem | ||
Public tax history
| Year | Property taxes | Tax assessment |
|---|---|---|
| 2025 | $1,920 +6% | $110,630 +3% |
| 2024 | $1,811 +2.5% | $107,410 +3% |
| 2023 | $1,767 +2.5% | $104,290 +3% |
| 2022 | $1,724 +2.5% | $101,260 +3% |
| 2021 | $1,681 +7% | $98,320 +3% |
| 2020 | $1,571 +4.4% | $95,460 +3% |
| 2019 | $1,506 | $92,680 +3% |
| 2018 | $1,506 +1% | $89,990 +3% |
| 2017 | $1,492 +8.1% | $87,370 +3% |
| 2016 | $1,380 | $84,830 +3% |
| 2015 | $1,380 +3% | $82,360 +13.6% |
| 2014 | $1,340 +36.4% | $72,470 +18.6% |
| 2013 | $982 -1.2% | $61,120 -3.7% |
| 2012 | $994 -13.9% | $63,460 -15% |
| 2011 | $1,154 -6.6% | $74,660 -6.6% |
| 2010 | $1,236 +0.9% | $79,970 +3% |
| 2009 | $1,225 +2.1% | $77,650 +3% |
| 2008 | $1,200 +2.6% | $75,390 +3% |
| 2007 | $1,170 +4.2% | $73,200 +3% |
| 2006 | $1,123 | $71,070 |
Find assessor info on the county website
Monthly payment
Est. payment
Payment breakdown
Explore the cost of this home by adjusting the details. Changes won't be saved.Climate risks
Neighborhood: 97060
Nearby schools
Schools provided by the listing agent
- Elementary: Alder
- Middle: Reynolds
- High: Reynolds
Source: RMLS (OR). This data may not be complete. We recommend contacting the local school district to confirm school assignments for this home.
- $234,4002 bd2 ba1k sqft23929 NE Treehill Dr, Wood Village, OR 97060Off Market
- $286,0004 bd2 ba1.5k sqft23933 NE Treehill Dr, Troutdale, OR 97060Off Market

- $206,3002 bd1 ba1k sqft23927 NE Treehill Dr, Wood Village, OR 97060Off Market
- $199,0002 bd1 ba1k sqft23923 NE Treehill Dr, Troutdale, OR 97060Off Market
Similar homes
- $249,9002 bd2 ba971 sqft24002 NE Treehill Dr, Wood Village, OR 97060Active

 MLS ID #240812453, Michelle Carter Smith, RE/MAX Equity Group. RMLS (OR)
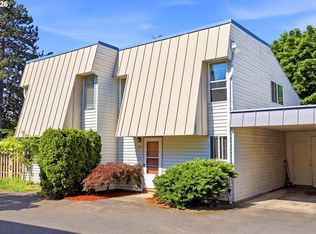
 - $275,0003 bd2 ba1.2k sqft23850 NE Treehill Dr, Wood Village, OR 97060Active
 MLS ID #378272266, Jennifer Chau, Portland Digs. RMLS (OR)
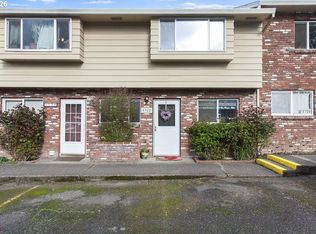
 - $234,0002 bd2 ba1.1k sqft724 SE Rene Ave, Gresham, OR 97080Active
 MLS ID #223019257, Kyle Huckabee, Premiere Property Group LLC. RMLS (OR)
 - $225,0002 bd2 ba1.1k sqft1322 NE Hogan Dr, Gresham, OR 97030Active
 MLS ID #350020646, Garett Chadney, The Broker Network, LLC. RMLS (OR)
 - $228,0003 bd2 ba1.3k sqft1802 NE Hogan Dr, Gresham, OR 97030ActiveMLS ID #560182926, Paul Nadeau, ERA Freeman & Associates. RMLS (OR)
- $220,0002 bd1 ba903 sqft1601 NE Hale Pl #2, Gresham, OR 97030ActiveMLS ID #520846860, Megan Mautemps, Fiv Realty. RMLS (OR)
- $219,0002 bd2 ba1k sqft1929 NE 19th St, Gresham, OR 97030ActiveMLS ID #768633293, Jenny Troy, Move Real Estate Inc. RMLS (OR)
- $230,0002 bd2 ba952 sqft1830 NE Hogan Dr, Gresham, OR 97030ActiveMLS ID #243692147, Lawana Smith, 20/20 Properties, Inc. RMLS (OR)
- $185,0002 bd1 ba903 sqft1649 NE Kane Dr, Gresham, OR 97030ActiveMLS ID #168148183, Shenna Howell, Knipe Realty ERA Powered. RMLS (OR)
- $258,6502 bd2 ba1k sqft325 SE 146th Ave, Portland, OR 97233ActiveMLS ID #559078802, Michael Kennedy, Berkshire Hathaway HomeServices NW Real Estate. RMLS (OR)
- $219,9002 bd2 ba896 sqft11953 SE Holgate Blvd, Portland, OR 97266ActiveMLS ID #129193420, Cassandra Skelley, PDX Dwellings LLC. RMLS (OR)
- $225,0002 bd3 ba1k sqft19153 SE Yamhill St APT 21, Portland, OR 97233ActiveMLS ID #530105004, William Grzebyk, Redfin. RMLS (OR)
- $265,0002 bd2 ba1.1k sqft616 SW Eastman Pkwy, Gresham, OR 97080ActiveMLS ID #714093035, Thomas Giusto, Oregon First. RMLS (OR)
- $239,9002 bd2 ba1k sqft7110 NE 43rd St APT D, Vancouver, WA 98661ActiveMLS ID #536915564, Jeffrey Sarault, Keller Williams Realty. RMLS (OR)
- $225,0002 bd2 ba1k sqft7006 NE 43rd St APT C, Vancouver, WA 98661ActiveMLS ID #288812649, Anthony Brungardt, eXp Realty LLC. RMLS (OR)
- $250,0002 bd2 ba990 sqft514 SE 157th Ave Unit 22, Vancouver, WA 98684ActiveMLS ID #107808725, Jacqueline Smith, Keller Williams Realty. RMLS (OR)
- $225,0002 bd2 ba1.1k sqft553 N Hayden Bay Dr #25, Portland, OR 97217ActiveMLS ID #134044658, Alicia Selliken, Real Broker. RMLS (OR)
- $225,0001 bd1 ba855 sqft19609 NE Marine Dr Slip L-20, Portland, OR 97230ActiveMLS ID #647188141, Marty Spellman, John L. Scott Portland Metro. RMLS (OR)
- $234,9002 bd1 ba832 sqft4000 NE 109th Ave #Hh170, Vancouver, WA 98682ActiveMLS ID #440510730, Asperlando Josias, Keller Williams Realty. RMLS (OR)
- $218,0002 bd1 ba962 sqft12330 SE Main St, Portland, OR 97233ActiveMLS ID #617450704, Jessica Hur, RE/MAX Equity Group. RMLS (OR)
