Opportunity awaits in the Treehill Park Condominiums! This 4-bedroom condo/townhome offers a unique layout and plenty of potential for the buyer ready to add their own vision. With one full bath on the main level and another on the upper level, the home provides functional separation of space. Two bedrooms are located on the main floor and are currently divided by an accordion-style folding wall, allowing flexibility to use them as two separate rooms or one larger living, bonus, or flex space—each with its own closet. Upstairs, you’ll find two additional, fully separated bedrooms. The home has not been updated and is ready for cosmetic improvements, making it a great option for a renovation-minded owner or investor looking for a value-add opportunity. Enjoy a gated entry leading to a private, paved courtyard area with three built-in storage sheds along the fence line, ideal for bikes, tools, or seasonal items. The unit includes one assigned parking space. Treehill Park offers desirable community amenities including a reservable community center and an outdoor pool—perfect for gatherings and summer enjoyment. Conveniently located near Wood Village shopping and dining, including grocery stores, restaurants, and everyday services. Easy access to I-84 provides quick commuting to Portland, Gresham, and the Columbia River Gorge. Nearby parks, trails, and schools add to the appeal of this well-located community. Bring your ideas and unlock the potential of this versatile condo in a location that offers both convenience and opportunity.
Sold
$190,000
23932 NE Poplar Ct, Wood Village, OR 97060
4beds
1,324sqft
Residential, Condominium, Townhouse
Built in 1973
-- sqft lot
$195,600 Zestimate®
$144/sqft
$2,314 Estimated rent
Home value
$195,600
$186,000 - $205,000
$2,314/mo
Zestimate® history
Owner options
List your home for rent
$2,314/mo
Rent Zestimate®
Find your next renter with Zillow Rental Manager. Plus, with online applications, you can quickly screen prospective tenants – for free.
$2,314/mo
Rent Zestimate®
Refinance and save
$1,762/mo
Est. payment
Refinancing to a lower rate could help reduce your monthly payments and save thousands over the life of the loan.
$1,762/mo
Est. payment
Explore your selling options
Work with a Zillow partner agent
Leverage their expertise and Zillow's premium Showcase listings to get your home seen by more buyers.
Get startedList with your own agent
Get your home in front of millions of buyers by listing it on Zillow.
Learn how to do itSell it yourself
Take full control of how buyers see your home on Zillow by listing For Sale by Owner (FSBO).
List your homeWhat's special
Gated entryOne assigned parking spacePrivate paved courtyard area
Zillow last checked:
Listing updated:
Listed by:
Timothy Saeland 503-332-1013,
RE/MAX Equity Group
Bought with:
Katie Aden, 201244983
Hustle & Heart Homes
Source: RMLS (OR),MLS#: 554043620
Facts & features
Interior
Bedrooms & bathrooms
- Bedrooms: 4
- Bathrooms: 2
- Full bathrooms: 2
- Main level bathrooms: 1
Rooms
- Room types: Bedroom 4, Bedroom 2, Bedroom 3, Dining Room, Family Room, Kitchen, Living Room, Primary Bedroom
Primary bedroom
- Features: Wallto Wall Carpet
- Level: Upper
- Area: 132
- Dimensions: 12 x 11
Bedroom 2
- Features: Laminate Flooring
- Level: Upper
- Area: 110
- Dimensions: 10 x 11
Bedroom 3
- Features: Laminate Flooring
- Level: Main
- Area: 90
- Dimensions: 9 x 10
Bedroom 4
- Features: Double Closet, Laminate Flooring
- Level: Main
- Area: 90
- Dimensions: 9 x 10
Dining room
- Features: Ceiling Fan, Sliding Doors
- Level: Main
- Area: 108
- Dimensions: 9 x 12
Kitchen
- Features: Dishwasher, Disposal, Pantry, Builtin Oven, Free Standing Refrigerator
- Level: Main
- Area: 88
- Width: 11
Living room
- Features: Fireplace, Vaulted Ceiling
- Level: Main
- Area: 132
- Dimensions: 11 x 12
Heating
- Forced Air, Fireplace(s)
Appliances
- Included: Built In Oven, Dishwasher, Disposal, Free-Standing Refrigerator, Electric Water Heater
- Laundry: Hookup Available, Laundry Room
Features
- Ceiling Fan(s), Double Closet, Pantry, Vaulted Ceiling(s)
- Flooring: Engineered Hardwood, Vinyl, Laminate, Wall to Wall Carpet
- Doors: Sliding Doors
- Basement: Crawl Space
- Number of fireplaces: 1
- Fireplace features: Gas, Stove
Interior area
- Total structure area: 1,324
- Total interior livable area: 1,324 sqft
Property
Parking
- Total spaces: 1
- Parking features: Carport, Condo Garage (Undeeded)
- Garage spaces: 1
- Has carport: Yes
Features
- Levels: Two
- Stories: 2
- Patio & porch: Patio
- Fencing: Fenced
Details
- Additional structures: ToolShed
- Parcel number: R288947
Construction
Type & style
- Home type: Townhouse
- Property subtype: Residential, Condominium, Townhouse
Materials
- Other, Wood Siding
- Roof: Composition
Condition
- Approximately
- New construction: No
- Year built: 1973
Utilities & green energy
- Gas: Gas
- Sewer: Public Sewer
- Water: Public
Community & HOA
HOA
- Has HOA: Yes
- Amenities included: Exterior Maintenance, Maintenance Grounds, Management, Meeting Room, Pool, Recreation Facilities
- HOA fee: $498 monthly
Location
- Region: Wood Village
Financial & listing details
- Price per square foot: $144/sqft
- Tax assessed value: $254,520
- Annual tax amount: $2,015
- Date on market: 12/24/2025
- Cumulative days on market: 38 days
- Listing terms: Cash,Conventional,Rehab
Price history
| Date | Event | Price |
|---|---|---|
| 3/19/2026 | Sold | $190,000-5%$144/sqft |
Source:  RMLS (OR) #554043620 Report a problem RMLS (OR) #554043620 Report a problem | ||
| 2/1/2026 | Pending sale | $199,900$151/sqft |
Source: RMLS (OR) #554043620 Report a problem | ||
| 1/22/2026 | Price change | $199,900-9.1%$151/sqft |
Source: RMLS (OR) #554043620 Report a problem | ||
| 12/25/2025 | Listed for sale | $220,000$166/sqft |
Source: RMLS (OR) #554043620 Report a problem | ||
Public tax history
| Year | Property taxes | Tax assessment |
|---|---|---|
| 2025 | $2,016 +6% | $116,150 +3% |
| 2024 | $1,902 +2.5% | $112,770 +3% |
| 2023 | $1,855 +2.5% | $109,490 +3% |
| 2022 | $1,810 +2.5% | $106,310 +3% |
| 2021 | $1,765 +7% | $103,220 +3% |
| 2020 | $1,650 +4.3% | $100,220 +3% |
| 2019 | $1,581 | $97,310 +3% |
| 2018 | $1,581 +1% | $94,480 +3% |
| 2017 | $1,566 +8.1% | $91,730 +3% |
| 2016 | $1,449 | $89,060 +3% |
| 2015 | $1,449 +3% | $86,470 +17.1% |
| 2014 | $1,407 +40.5% | $73,850 +18.5% |
| 2013 | $1,001 -1.2% | $62,300 -3.7% |
| 2012 | $1,013 -13.9% | $64,680 -15% |
| 2011 | $1,176 -8.5% | $76,090 -9.4% |
| 2010 | $1,285 -2.7% | $83,960 +0.3% |
| 2009 | $1,321 +2% | $83,720 +3% |
| 2008 | $1,294 +2.6% | $81,290 +3% |
| 2007 | $1,262 +4.2% | $78,930 +3% |
| 2006 | $1,211 | $76,640 |
Find assessor info on the county website
Neighborhood: 97060
Nearby homes
- $258,4003 bd2 ba1.2k sqft23934 NE Poplar Ct, Wood Village, OR 97060Off Market
- $228,6003 bd1 ba1.2k sqft23936 NE Poplar Ct, Troutdale, OR 97060Off Market
- $255,0003 bd1 ba1.2k sqft23914 NE Poplar Ct, Troutdale, OR 97060Off Market
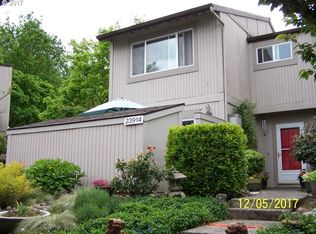
- $206,9002 bd1 ba970 sqft23938 NE Poplar Ct, Wood Village, OR 97060Off Market

- $233,9003 bd1 ba1.2k sqft23912 NE Poplar Ct, Troutdale, OR 97060Off Market
- $249,4002 bd1 ba1.2k sqft23940 NE Poplar Ct, Wood Village, OR 97060Off Market
- $290,0004 bd2 ba1.5k sqft23951 NE Aldercrest Cir, Wood Village, OR 97060Off Market
- $206,5002 bd1 ba1k sqft23953 NE Aldercrest Cir, Wood Village, OR 97060Off Market
Nearby schools
GreatSchools rating
- 3/10Salish Ponds Elementary SchoolGrades: K-5Distance: 1.7 mi
- 1/10Reynolds Middle SchoolGrades: 6-8Distance: 1.9 mi
- 1/10Reynolds High SchoolGrades: 9-12Distance: 0.8 mi
Schools provided by the listing agent
- Elementary: Salish Ponds
- Middle: Reynolds
- High: Reynolds
Source: RMLS (OR). This data may not be complete. We recommend contacting the local school district to confirm school assignments for this home.
Get a cash offer in 3 minutes
Find out how much your home could sell for in as little as 3 minutes with a no-obligation cash offer.
Estimated market value
$195,600
Get a cash offer in 3 minutes
Find out how much your home could sell for in as little as 3 minutes with a no-obligation cash offer.
Estimated market value
$195,600
- Oregon
- Multnomah County
- Wood Village
- 97060
- 23932 NE Poplar Ct
Nearby cities
Nearby zip codes
Other Wood Village Topics
