Skip main navigation
For sale
  • Price cut: $2K (7/15)
    $397,000

    23932 W WATKINS Street W, Buckeye, AZ 85326

    4beds
    1,854sqft
    : 
    Loading
    Get pre-qualified
    Single Family Residence
    Built in 2023
    6,349 Square Feet Lot
    $396,500 Zestimate®
    $214/sqft
    $111/mo HOA

    What's special

    Signature open-concept layoutSleek gray cabinetryPremium countertopsModern kitchenStainless steel appliances

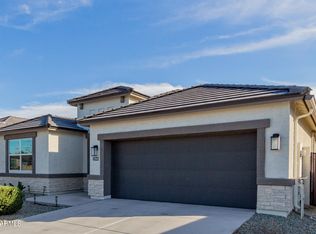
    Welcome to your new home in the heart of Desert Moon Estates! This move-in-ready DR Horton ''Harris'' model masterfully blends style and function with its signature open-concept layout. The modern kitchen is a showstopper, featuring sleek gray cabinetry, premium countertops, and stainless steel appliances. Inside, you'll find durable wood-look tile throughout the main living zones and plush carpeting in the bedrooms. Situated on a generous 6,349 sq. ft. lot, the backyard is a blank canvas awaiting your personal touch. Enjoy nearby community perks like basketball and volleyball courts, or explore the endless activities at Sundance Park. Current loan is an FHA assumable at 4.99% buyer to verify.
    84 days
    |
    263
    |
    23
    |

    Zillow last checked:

    Listing updated:

    Listed by:

    Michael Markus 602-486-3421,

    RealtyONEGroup Mountain Desert,

    JP M Popovich 928-301-5865,

    RealtyONEGroup Mountain Desert

    Source: ARMLS,MLS#: 7018536MLS Logo

    Loading...

      Facts & features

      Interior

      Bedrooms & bathrooms
      • Bedrooms: 4
      • Bathrooms: 3
      • Full bathrooms: 2
      • 1/2 bathrooms: 1
      Heating
      • ENERGY STAR Qualified Equipment, Electric
      Cooling
      • HVAC SEER Rating, Central Air, ENERGY STAR Qualified Equipment, Programmable Thmstat
      Appliances
      • Included: Dryer, Washer, Disposal, Electric Range
      • Laundry: Inside
      Features
      • Pantry, Quartz Countertops, Smart Home, Eat-in Kitchen, Breakfast Bar, 9+ Flat Ceilings, No Interior Steps, 3/4 Bath Master Bdrm
      • Flooring: Carpet, Tile
      • Windows: Low Emissivity Windows, Double Pane Windows, ENERGY STAR Qualified Windows, Vinyl Frame
      • Has basement: No
      • Has fireplace: No
      Interior area
      • Total structure area: 1,854
      • Total interior livable area: 1,854 sqft

      Property

      Parking
      • Total spaces: 4
      • Parking features: Garage Door Opener
      • Garage spaces: 2
      • Uncovered spaces: 2
      Features
      • Stories: 1
      • Patio & porch: Covered
      • Exterior features: Rain Gutters
      • Spa features: None
      • Fencing: Back Yard
      Lot
      • Size: 6,349 Square Feet
      • Features: North/South Exposure, Corner Lot, Desert Front, Dirt Back, Irrigation Front
      Details
      • Parcel number: 50423742

      Construction

      Type & style
      • Home type: SingleFamily
      • Architectural style: Ranch
      • Property subtype: Single Family Residence
      Materials
      • Stucco, Wood Frame, Painted, Stone
      • Foundation: Slab
      • Roof: Tile
      Condition
      • Complete Spec Home
      • New construction: No
      • Year built: 2023
      Details
      • Builder name: DR Horton

      Utilities & green energy

      • Electric: 220 Volts in Kitchen
      • Sewer: Public Sewer
      • Water: City Water

      Community & HOA

      Community
      • Features: Playground, Biking/Walking Path
      • Subdivision: DESERT MOON ESTATES PARCEL 1
      HOA
      • Has HOA: Yes
      • Services included: Maintenance Grounds
      • HOA fee: $111 monthly
      • HOA name: Desert Moon Estates
      • HOA phone: 602-437-4777
      Location
      • Region: Buckeye

      Financial & listing details

      • Price per square foot: $214/sqft
      • Tax assessed value: $319,200
      • Annual tax amount: $2,521
      • Date on market: 4/24/2026
      • Cumulative days on market: 85 days
      • Listing terms: Cash,Conventional,FHA,VA Loan
      • Ownership: Fee Simple
      • Electric utility on property: Yes
      • Road surface type: Asphalt

        Estimated market value

        $396,500

        $377,000 - $416,000

        $2,061/mo

        Price history

        DateEventPrice
        7/15/2026Price change$397,000-0.5%$214/sqft
        Source: ARMLS #7018536 Report a problem
        6/17/2026Price change$399,000-1%$215/sqft
        Source: ARMLS #7018536 Report a problem
        5/29/2026Price change$402,900-0.5%$217/sqft
        Source: ARMLS #7018536 Report a problem
        4/24/2026Listed for sale$404,900+3%$218/sqft
        Source: ARMLS #7018536 Report a problem
        2/27/2023Sold$393,000$212/sqft
        Source: Public Record Report a problem

        Public tax history

        YearProperty taxesTax assessment
        2025$1,821 +3.9%$31,920 -8.3%
        2024$1,753 +3852.5%$34,800 +9871.3%
        2023$44 -92.2%$349 -79.2%
        2022$571 +1.2%$1,680 +202.7%
        2021$564 $555
        Find assessor info on the county website

        Monthly payment

        Est. payment

        Payment breakdown

        Explore the cost of this home by adjusting the details. Changes won't be saved.
        All calculations are estimates and provided by Zillow, Inc. for informational purposes only. Actual amounts may vary.
        HOA fees may include property taxes on listings classified as Co-Ops. Contact the listing agent and/or owner for fee details.
        Mortgage interest rates are dependent on a number of factors, including credit score, down payment, and repayment length. Interest rate data provided by Zillow Group Marketplace, Inc. as of 1/1/1970 from various mortgage lenders with which we have lead or other similar arrangements; the Estimated Payment is an average of those rates.
        See how much you could borrow to make a competitive offer.

        Climate risks

        Neighborhood: 85326

        Getting around

        6 / 100
        Car-Dependent
        27 / 100
        Somewhat Bikeable

        Nearby schools

        GreatSchools rating
        Schools provided by the listing agent
        • Elementary: Inca Elementary School
        • Middle: Inca Elementary School
        • High: Youngker High School
        • District: Buckeye Elementary District

        Source: ARMLS. This data may not be complete. We recommend contacting the local school district to confirm school assignments for this home.

        A local agent can set up tours, give advice and negotiate with sellers.

        Browse local experts

        Similar homes