Skip main navigation
Off market
  • $753,400

    23933 E Euclid Ave, Aurora, CO 80016

    4beds
    3,217sqft
    Detached Single Family
    Built in 2017
    8,712 Square Feet Lot
    $753,400 Zestimate®
    $234/sqft
    $3,699 Estimated rent

    Home value

    $753,400

    $716,000 - $791,000

    $3,699/mo

    Zestimate® history
    Loading
    Loading...

    Owner options

    List your home for rent

    $3,699/mo

    Rent Zestimate®

    Find your next renter with Zillow Rental Manager. Plus, with online applications, you can quickly screen prospective tenants – for free.

    Learn more

    $3,699/mo

    Rent Zestimate®

    Refinance and save

    $4,430/mo

    Est. payment

    Refinancing to a lower rate could help reduce your monthly payments and save thousands over the life of the loan.

    See today's rates

    $4,430/mo

    Est. payment

    Explore your selling options

    Work with a Zillow partner agent

    Leverage their expertise and Zillow's premium Showcase listings to get your home seen by more buyers.

    Get started

    List with your own agent

    Get your home in front of millions of buyers by listing it on Zillow.

    Learn how to do it

    Sell it yourself

    Take full control of how buyers see your home on Zillow by listing For Sale by Owner (FSBO).

    List your home

    What's special

    The search is over! You will love everything about this spacious two-story in Forest Trace, from the beautiful natural stone exterior to the spacious deluxe interior. Step inside and notice the expansive great room with vaulted ceilings and cozy fireplace, a gourmet kitchen with a double oven, island and walk-in pantry. Gorgeous dining room with mountain views, crown molding and large bay windows. Upstairs you will find TWO master suites, plus two additional bedrooms and a full bathroom. Professionally landscaped yard, complete with decorative flagstone rock steps surrounding the house and covered patio, plus a covered front porch. Additional upgrades to this home include the metal railing, 9 ft doors, luxury wood vinyl throughout the main level and built-in speakers. Close proximity to Saddle Rock Golf Course, Southlands Mall, & major transportation routes. Also backing to open space, this fantastic property has been well cared for by one owner and wonât last long - Call today!

    This property is not currently displayed as for sale or rent on Zillow. This may be different from what's on other websites or public sources.
    Facts & features

    Interior

    Bedrooms & bathrooms
    • Bedrooms: 4
    • Bathrooms: 4
    • Full bathrooms: 3
    • 1/2 bathrooms: 1
    Heating
    • Forced air, Gas
    Cooling
    • Central
    Appliances
    • Included: Garbage disposal, Microwave
    • Laundry: W/D Hookups in Unit
    Features
    • Kitchen Island, Pantry, Security System, Walk-In Closet(s), Double Pane Windows, Sump Pump, Breakfast Nook, Master Bath, Built-in Features, Radon Mitigation System, Open Floorplan, Remodeled, Utility Sink, Exercise Room, Master Suite, Eating Space / Kitchen, Internet Access (Wired), Vaulted, Updated, Five Piece Bath, Smoke Free, Pet Free, Fully Furnished
    • Flooring: Tile, Hardwood, Laminate
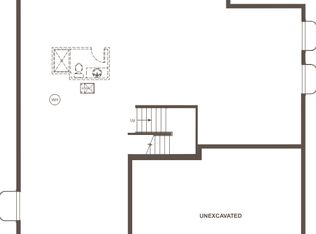
    • Basement: Partially finished
    • Fireplace features: Gas/Gas Logs
    Interior area
    • Total interior livable area: 3,217 sqft

    Property

    Parking
    • Parking features: Garage - Attached
    Features
    • Exterior features: Stone, Wood
    • Fencing: Fence
    • Has view: Yes
    • View description: Mountain
    Lot
    • Size: 8,712 Square Feet
    • Features: Near Public Transit, Adjacent to Open Space
    Details
    • Parcel number: 207119307071
    • Zoning: RE470

    Construction

    Type & style
    • Home type: SingleFamily
    • Architectural style: Contemporary
    • Property subtype: Detached Single Family
    Materials
    • Wood
    • Roof: Composition
    Condition
    • Year built: 2017

    Utilities & green energy

    • Sewer: Public Sewer
    • Water: Public
    • Utilities for property: Cable Available, Internet Access (Wired)

    Community & HOA

    HOA
    • Has HOA: Yes
    • Amenities included: Recycling, Common Area Grounds Maintenance, Trash Removal
    • Services included: Trash Removal, Recycling, Common Area Grounds Maintenance
    • HOA fee: $80 monthly
    Location
    • Region: Aurora

    Financial & listing details

    • Price per square foot: $234/sqft
    • Tax assessed value: $800,700
    • Annual tax amount: $8,726

    Price history

    DateEventPrice
    12/9/2019Sold$605,000+0.8%$188/sqft
    Source: Public Record Report a problem
    11/6/2019Pending sale$600,000$187/sqft
    Source: Keller Williams Realty Downtown LLC #5956107 Report a problem
    10/24/2019Listed for sale$600,000+15.7%$187/sqft
    Source: Keller Williams Realty Downtown LLC #5956107 Report a problem
    2/28/2017Sold$518,500$161/sqft
    Source: Public Record Report a problem

    Public tax history

    YearProperty taxesTax assessment
    2025$8,726 +6.4%$50,044 -8.3%
    2024$8,203 +42.1%$54,585 -9%
    2023$5,772 -6.9%$59,978 +39.9%
    2022$6,199 $42,861 -2.8%
    2021-- $44,094 +9.5%
    2020$5,670 +4%$40,276
    2019$5,454 --
    2018$5,454 -1%$37,325 -2.2%
    2017$5,510 $38,167 +1922.6%
    2016-- $1,887
    2015-- $1,887
    Find assessor info on the county website

    Neighborhood: Tallyn's Reach

    Nearby schools

    GreatSchools rating
    Schools provided by the listing agent
    • Elementary: Coyote Hills
    • Middle: Fox Ridge
    • High: Cherokee Trail
    • District: Cherry Creek 5

    Source: The MLS. This data may not be complete. We recommend contacting the local school district to confirm school assignments for this home.

    Get a cash offer in 3 minutes
    Find out how much your home could sell for in as little as 3 minutes with a no-obligation cash offer.
    Estimated market value
    $753,400
    Get a cash offer in 3 minutes
    Find out how much your home could sell for in as little as 3 minutes with a no-obligation cash offer.
    Estimated market value
    $753,400