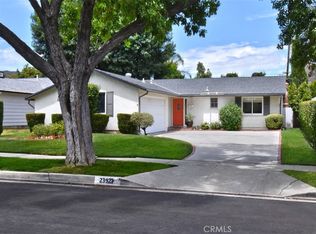
Located in one of the most desirable tree-lined West Hills neighborhoods; it's the epitome of "HOME-SWEET-HOME." Its colorful flower beds, and towering shade tree enhances curb appeal - Enter through the beautifully beveled wood and glass front door onto the ceramic tiled foyer under its luminous skylight - A freshly painted flowing 1,404 square foot open concept floor plan that is in 'MOVE-IN-CONDITION' with new carpeting and custom plantation shutters throughout - The large living room is bathed in natural light from a second skylight - The family's cook is going to truly appreciate the kitchen's garden window overlooking the backyard, abundant cabinets, built-in appliances, and handy side yard access - All four spacious bedrooms have ceiling fans - Master suite has a large wall-to-wall mirrored closet with built-in organizers and easy access to the bathroom with soothing spa tub - A total of 2 bathrooms - Copper plumbing - Central air & heat for year-round comfort - Energy efficient double-pane windows will help keep your utility bills low and the interior quiet - Spend countless hours enjoying the large backyard's covered patio, privacy hedge, and majestic shade tree - Located in the much sought after El Camino Real High School district.
This property is not currently displayed as for sale or rent on Zillow. This may be different from what's on other websites or public sources.