Beautiful first-floor detached condo featuring a 2-car attached garage and a full basement in a highly desirable location.
This move-in-ready home has been freshly painted and features brand-new carpeting throughout. The spacious open floor plan includes a large kitchen with granite countertops, first-floor laundry, and an additional half bath for guests.
Both bedrooms feature their own private full bathrooms, offering comfort and privacy. The full basement includes an egress window and is already prepped for a fourth bathroom, providing excellent potential for additional living space.
Enjoy central air, a covered front porch with beautiful views, and a backyard patio perfect for relaxing or entertaining. All appliances are included!
Move right in and start enjoying low-maintenance living. This is a must-see home that won't last long! "Life Is Short, Make A Move."® BATVAI
For sale
Price cut: $5K (7/19)
$295,000
23934 Meadows Ave, Flat Rock, MI 48134
2beds
2,933sqft
Condominium
Built in 2017
-- sqft lot
$-- Zestimate®
$101/sqft
$255/mo HOA
What's special
Freshly paintedSpacious open floor planFirst-floor laundryCentral airBrand-new carpeting throughout
- 37 days |
- 860 |
- 22 |
Zillow last checked:
Listing updated:
Listed by:
Michael V Tripoli 248-255-3259,
Opul Realty 248-255-3259,
Brittany Thomas 734-394-9921,
Opul Realty
Source: Realcomp II,MLS#: 20261039217
Facts & features
Interior
Bedrooms & bathrooms
- Bedrooms: 2
- Bathrooms: 3
- Full bathrooms: 2
- 1/2 bathrooms: 1
Primary bedroom
- Level: Entry
- Area: 266
- Dimensions: 14 X 19
Bedroom
- Level: Entry
- Area: 143
- Dimensions: 13 X 11
Primary bathroom
- Level: Entry
- Area: 80
- Dimensions: 10 X 8
Other
- Level: Entry
- Area: 40
- Dimensions: 8 X 5
Other
- Level: Entry
- Area: 24
- Dimensions: 6 X 4
Kitchen
- Level: Entry
- Area: 234
- Dimensions: 9 X 26
Laundry
- Level: Entry
- Area: 49
- Dimensions: 7 X 7
Living room
- Level: Entry
- Area: 234
- Dimensions: 18 X 13
Heating
- Forced Air, Natural Gas
Cooling
- Central Air
Appliances
- Included: Disposal, Dryer, Free Standing Electric Range, Free Standing Refrigerator, Microwave, Washer
Features
- Basement: Unfinished
- Has fireplace: No
Interior area
- Total interior livable area: 2,933 sqft
- Finished area above ground: 1,497
- Finished area below ground: 1,436
Property
Parking
- Total spaces: 2
- Parking features: Two Car Garage, Attached, Direct Access, Electricityin Garage, Garage Door Opener
- Attached garage spaces: 2
Features
- Levels: One
- Stories: 1
- Entry location: GroundLevel
Details
- Parcel number: 58131060052000
- Special conditions: Short Sale No,Standard
Construction
Type & style
- Home type: Condo
- Architectural style: Free Standing Detached
- Property subtype: Condominium
Materials
- Brick
- Foundation: Basement, Poured
Condition
- New construction: No
- Year built: 2017
Utilities & green energy
- Sewer: Public Sewer
- Water: Public
Community & HOA
Community
- Subdivision: COVES/BRADBURY PARK CONDO
HOA
- Has HOA: Yes
- HOA fee: $255 monthly
Location
- Region: Flat Rock
Financial & listing details
- Price per square foot: $101/sqft
- Tax assessed value: $133,926
- Annual tax amount: $9,885
- Date on market: 5/29/2026
- Cumulative days on market: 37 days
- Listing agreement: Exclusive Right To Sell
- Listing terms: Cash,Conventional
- Exclusions: Exclusion(s) Do Not Exist
Estimated market value
Not available
Estimated sales range
Not available
$1,716/mo
Price history
| Date | Event | Price |
|---|---|---|
| 7/19/2026 | Price change | $295,000-1.7%$101/sqft |
Source:  Realcomp II #20261039217 Report a problem Realcomp II #20261039217 Report a problem | ||
| 5/29/2026 | Listed for sale | $300,000+17.6%$102/sqft |
Source: Realcomp II #20261039217 Report a problem | ||
| 2/17/2024 | Listing removed | -- |
Source: Zillow Rentals Report a problem | ||
| 1/27/2024 | Listed for rent | $2,200$1/sqft |
Source: Zillow Rentals Report a problem | ||
| 12/15/2023 | Sold | $255,000+0%$87/sqft |
Source: Realcomp II #57050125039 Report a problem | ||
| 11/7/2023 | Pending sale | $254,900$87/sqft |
Source:  MiRealSource #50125039 Report a problem MiRealSource #50125039 Report a problem | ||
| 11/5/2023 | Price change | $254,900-8.6%$87/sqft |
Source: MiRealSource #50125039 Report a problem | ||
| 10/13/2023 | Listed for sale | $279,000+21.4%$95/sqft |
Source: MiRealSource #50125039 Report a problem | ||
| 11/20/2018 | Listing removed | $229,900$78/sqft |
Source: RE/MAX Metropolitan #31357343 Report a problem | ||
| 8/17/2018 | Price change | $229,900-4.2%$78/sqft |
Source: RE/MAX Metropolitan #31357343 Report a problem | ||
| 5/30/2018 | Price change | $239,900-2%$82/sqft |
Source: RE/MAX Metropolitan #31357343 Report a problem | ||
| 4/17/2018 | Listed for sale | $244,900$83/sqft |
Source: Re/Max Metropolitan #31344830 Report a problem | ||
Public tax history
| Year | Property taxes | Tax assessment |
|---|---|---|
| 2019 | $425 | -- |
| 2018 | $425 | -- |
| 2017 | -- | $8,500 +6.3% |
| 2016 | $322 | $8,000 +3.9% |
| 2015 | $322 -57.1% | $7,700 -25.2% |
| 2013 | $749 +133% | $10,300 +7.3% |
| 2012 | $322 | $9,600 -9.4% |
| 2010 | -- | $10,600 -13.1% |
| 2009 | -- | $12,200 -15.3% |
| 2008 | -- | $14,400 -47.6% |
| 2007 | -- | $27,500 |
Find assessor info on the county website
Monthly payment
Est. payment
Payment breakdown
Explore the cost of this home by adjusting the details. Changes won't be saved.Climate risks
Neighborhood: 48134
Nearby schools
GreatSchools rating
- 4/10John M. Barnes Elementary SchoolGrades: 3-5Distance: 0.5 mi
- 5/10Thomas Simpson Middle SchoolGrades: 6-8Distance: 0.5 mi
- 8/10Flat Rock Community High SchoolGrades: 9-12Distance: 1.2 mi
- $255,000-- bd2 ba1.4k sqft23934 Meadows Ave UNIT 52, Flat Rock, MI 48134Sold
- $285,0002 bd3 ba1.4k sqft23934 Meadows Ave UNIT 52, Flat Rock, MI 48134Off Market
- $289,900-- bd2 ba1.6k sqft23958 Meadows Ave #27, Flat Rock, MI 48134Sold
- $289,9002 bd2 ba1.6k sqft23958 Meadows Ave, Flat Rock, MI 48134Sold
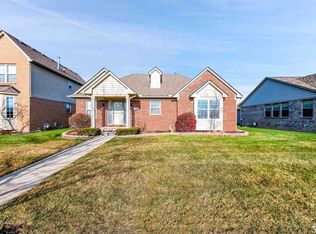
- $16,8002 bd3 ba1.4k sqft23910 Meadows Ave, Flat Rock, MI 48134Off Market
- $290,300-- bd2 ba1.4k sqft23910 Meadows Ave UNIT 55, Flat Rock, MI 48134Off Market
- $167,200-- bd2 ba1.8k sqft23982 Meadows Ave, Flat Rock, MI 48134Off Market
- $308,200-- bd2 ba1.7k sqft23982 Meadows Ave #24, Flat Rock, MI 48134Off Market
A local agent can set up tours, give advice and negotiate with sellers.
Similar homes
- $289,0003 bd2 ba1.8k sqft20950 Wahrman Rd, New Boston, MI 48164For Sale
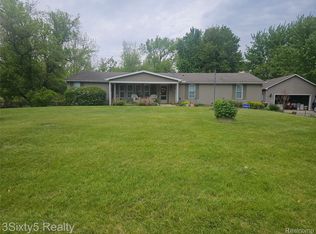
 MLS ID #20261027208, Sarah Cooper, 3Sixty5 Realty. Realcomp II
 - $299,0003 bd2 ba1.8k sqft6537 Pardee Rd, Taylor, MI 48180For Sale
 MLS ID #20261043213, Tina Alfaro, Emmanuel Realty LLC. Realcomp II
 - $435,0003 bd3 ba2.2k sqft27078 Brookview Ct, Brownstown, MI 48134For Sale
 NextHome
 - $319,9003 bd3 ba2k sqft43060 Providence Ln, Canton, MI 48188For Sale
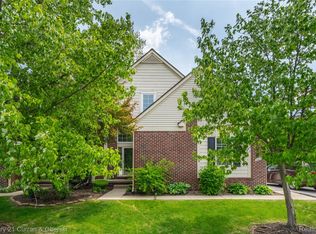 MLS ID #20261055943, James R Wolfe, Century 21 Curran & Oberski. Realcomp II
 - $239,0005 bd3 ba2.1k sqft6011 Washington St, Romulus, MI 48174For SaleMLS ID #20261055652, Alex Bitar, Keller Williams Legacy. Realcomp II
- $285,0003 bd3 ba1.7k sqft48050 Hull Rd, Van Buren Township, MI 48111For SaleMLS ID #20261044330, David Binkley Jr, Real Broker LLC - The Binkley Group. Realcomp II
- $245,0003 bd1 ba1.5k sqft20052 Pine St, Brownstown, MI 48174For SaleMLS ID #20261030602, Hanoe Gibbons, Hanoe Gibbons Team Realtors. Realcomp II
- $270,0003 bd2 ba1.8k sqft20060 Koths St, Taylor, MI 48180For SaleMLS ID #20261030080, Michael Coury, 3Sixty5 Realty. Realcomp II
- $230,0002 bd3 ba1.7k sqft5485 Greenway Dr #81, Trenton, MI 48183For SaleMLS ID #20261002886, Kirsten Brockmiller, BBR Realty LLC. Realcomp II
- $274,9003 bd2 ba2.4k sqft15401 Vivian St, Taylor, MI 48180For SaleMLS ID #20261041528, Imad H Faraj, Empire Realty Group. Realcomp II
- $375,9003 bd3 ba2.2k sqft27681 Mill Creek Dr, Trenton, MI 48183For SaleMLS ID #20261045894, Sherri Gramlich, EXP Realty. Realcomp II
- $389,9003 bd3 ba2.5k sqft9739 Waterway Dr, Grosse Ile, MI 48138For SaleMLS ID #20261050301, Drew M Cheetwood, Social House Real Estate Group LLC. Realcomp II
- $314,9004 bd3 ba2.7k sqft39119 Clocktower Dr, Romulus, MI 48174For SaleMLS ID #20261047841, Kenneth J Woody, Barrett Real Estate. Realcomp II
- $315,0002 bd2 ba2.8k sqft531 Cherry Grove Rd, Canton, MI 48188For SaleMLS ID #20261041297, Shayla Haboosh, ICON Realty Experts, LLC. Realcomp II
- $289,0002 bd3 ba1.6k sqft4065 Radcliff Dr, Canton, MI 48188For SaleMLS ID #20261048442, Batoul Abdallah, RE/MAX Leading Edge. Realcomp II
- $299,9003 bd4 ba2.3k sqft3124 Lindenwood Dr, Dearborn, MI 48120For SaleMLS ID #20261027374, Kamal Hanzara, National Realty Centers, Inc. Realcomp II
- $275,0003 bd3 ba2.4k sqft38185 Palmateer Rd, Westland, MI 48186For SaleMLS ID #20261053995, Idowu Balogun, Century 21 Curran & Oberski. Realcomp II
- $290,0003 bd3 ba1.5k sqft3944 Ziegler St, Dearborn Heights, MI 48125For Sale
 MLS ID #26033358, AnnJanette McCorkle, Redfin Corporation. MichRIC
 - $269,9993 bd2 ba2.6k sqft11200 Wahrman St, Romulus, MI 48174For SaleMLS ID #20261047937, Jessica Aziz, Pro Realty. Realcomp II
- $339,9003 bd3 ba2.1k sqft718 S Military St, Dearborn, MI 48124For SaleMLS ID #20261050699, Bilal Sabbagh, Own It Realty. Realcomp II
