Nestled on 1.57 wooded acres in Buffalo Creek's Christmas Hill community, this exceptional mountain retreat offers a rare blend of historic character, thoughtful updates, and an authentic Colorado mountain lifestyle. Surrounded by towering pines and abundant wildlife, the property offers the privacy, serenity, and natural beauty that define Colorado mountain living.
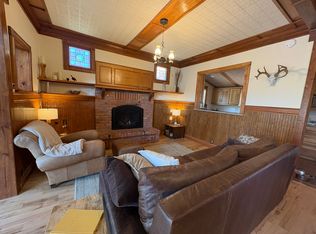
Rich in local history, the home showcases beautiful reclaimed woodwork and stained glass salvaged from the original Pine Library, creating warmth, craftsmanship, and character that simply cannot be duplicated. Thoughtful updates complement its timeless appeal, including a remodeled kitchen, updated bathrooms, hardwood floors, a propane fireplace insert with remote control in the living room, and a professionally installed Jøtul cast-iron propane stove on the lower level.
Expansive decks invite you to relax, entertain, and enjoy mountain views, while on quiet evenings the sounds of the nearby North Fork of the South Platte River add to the tranquil setting. The fenced backyard, detached two-car garage, and two storage sheds provide plenty of space for vehicles, outdoor gear, hobbies, and mountain living.
Served by Buffalo Creek Water, Starlink high-speed internet, propane, and a permitted septic system that was recently pumped, this home offers modern convenience without sacrificing its mountain charm. With no HOA and the Buffalo Creek Trailhead just 0.3 miles away, you'll enjoy access to the Colorado Trail, mountain biking, hiking, fishing, camping, and year-round outdoor recreation.
Beyond the home itself, Christmas Hill is known for its welcoming mountain community, where neighbors gather for summer Saturday evening potlucks and many homes have remained in families for generations. Whether you're searching for a full-time residence or a weekend mountain getaway, this is a place where Colorado history, mountain adventure, and community come together to create an exceptional lifestyle.
For sale
Price cut: $11K (8/14)
$619,000
23935 Hilltop Road, Pine, CO 80470
2beds
2,057sqft
Single Family Residence
Built in 1922
1.57 Acres Lot
$-- Zestimate®
$301/sqft
$-- HOA
What's special
- 56 days |
- 111 |
- 10 |
Zillow last checked:
Listing updated:
Listed by:
Cynthia Giffen 303-718-1483 cynthia.giffen@compass.com,
Compass - Denver
Source: REcolorado as distributed by MLS GRID,MLS#: 8392942
Facts & features
Interior
Bedrooms & bathrooms
- Bedrooms: 2
- Bathrooms: 2
- Full bathrooms: 1
- 3/4 bathrooms: 1
- Main level bathrooms: 2
- Main level bedrooms: 2
Bedroom
- Features: Primary Suite
- Level: Main
Bedroom
- Level: Main
Bathroom
- Features: En Suite Bathroom, Primary Suite
- Level: Main
Bathroom
- Level: Main
Dining room
- Level: Main
Family room
- Level: Basement
Kitchen
- Level: Main
Laundry
- Level: Basement
Living room
- Level: Main
Heating
- Electric, Forced Air, Propane, Wood Stove
Cooling
- None
Appliances
- Included: Dishwasher, Disposal, Dryer, Microwave, Oven, Range, Refrigerator, Washer
- Laundry: In Unit
Features
- Ceiling Fan(s), Entrance Foyer, Granite Counters, High Ceilings, Primary Suite, Smoke Free
- Flooring: Tile, Wood
- Windows: Double Pane Windows
- Basement: Exterior Entry,Finished,Partial,Walk-Out Access
- Number of fireplaces: 2
- Fireplace features: Basement, Gas, Insert, Living Room, Wood Burning Stove
Interior area
- Total structure area: 2,057
- Total interior livable area: 2,057 sqft
- Finished area above ground: 1,423
- Finished area below ground: 634
Video & virtual tour
Property
Parking
- Total spaces: 2
- Parking features: Concrete
- Garage spaces: 2
Features
- Levels: Two
- Stories: 2
- Patio & porch: Deck, Patio
- Exterior features: Dog Run, Private Yard
- Fencing: Partial
- Has view: Yes
- View description: Mountain(s)
- Waterfront features: Stream
Lot
- Size: 1.57 Acres
- Features: Fire Mitigation, Foothills, Many Trees, Mountainous, Sloped
Details
- Parcel number: 047530
- Zoning: MR-2
- Special conditions: Standard
Construction
Type & style
- Home type: SingleFamily
- Architectural style: Chalet
- Property subtype: Single Family Residence
Materials
- Frame, Wood Siding
- Roof: Metal
Condition
- Year built: 1922
Utilities & green energy
- Water: Public
- Utilities for property: Cable Available, Electricity Connected, Propane
Community & HOA
Community
- Security: Smoke Detector(s)
- Subdivision: Christmas Hill
HOA
- Has HOA: No
Location
- Region: Pine
Financial & listing details
- Price per square foot: $301/sqft
- Tax assessed value: $610,036
- Annual tax amount: $3,552
- Date on market: 6/26/2026
- Listing terms: Cash,Conventional,FHA,VA Loan
- Exclusions: Seller's Personal Property.
- Ownership: Individual
- Electric utility on property: Yes
- Road surface type: Dirt
Estimated market value
Not available
Estimated sales range
Not available
Not available
Price history
| Date | Event | Price |
|---|---|---|
| 8/14/2026 | Price change | $619,000-1.7%$301/sqft |
Source:  REcolorado as distributed by MLS GRID #8392942 Report a problem REcolorado as distributed by MLS GRID #8392942 Report a problem | ||
| 6/26/2026 | Listed for sale | $630,000+8.1%$306/sqft |
Source: REcolorado as distributed by MLS GRID #8392942 Report a problem | ||
| 5/21/2024 | Sold | $583,000+74%$283/sqft |
Source: Public Record Report a problem | ||
| 2/25/2020 | Sold | $335,000-8.2%$163/sqft |
Source: Public Record Report a problem | ||
| 1/6/2020 | Pending sale | $365,000$177/sqft |
Source: Shorewood Real Estate #7301160 Report a problem | ||
| 11/22/2019 | Price change | $365,000-2.7%$177/sqft |
Source: Shorewood Real Estate #7301160 Report a problem | ||
| 8/25/2019 | Listed for sale | $375,000+87.5%$182/sqft |
Source: Shorewood Real Estate #7301160 Report a problem | ||
| 10/3/2002 | Sold | $200,000$97/sqft |
Source: Public Record Report a problem | ||
Public tax history
| Year | Property taxes | Tax assessment |
|---|---|---|
| 2025 | $2,630 -1.3% | $38,128 +24.5% |
| 2024 | $2,665 +25.7% | $30,623 |
| 2023 | $2,121 -0.9% | $30,623 +27.6% |
| 2022 | $2,141 +31.8% | $23,997 -2.8% |
| 2021 | $1,625 | $24,688 +31.4% |
| 2020 | $1,625 +1.5% | $18,784 |
| 2019 | $1,600 +8.8% | $18,784 +12.5% |
| 2018 | $1,471 | $16,696 |
| 2017 | $1,471 +22.3% | $16,696 +20.5% |
| 2016 | $1,202 +100% | $13,856 |
| 2015 | $601 -47.9% | $13,856 +9.7% |
| 2014 | $1,154 -29.3% | $12,628 |
| 2013 | $1,632 +2.1% | $12,628 -30.1% |
| 2012 | $1,597 -3.3% | $18,070 |
| 2011 | $1,652 +0.1% | $18,070 -3.9% |
| 2010 | $1,651 +3.6% | $18,800 |
| 2009 | $1,593 +0.4% | $18,800 +3.8% |
| 2008 | $1,587 -9.6% | $18,110 |
| 2007 | $1,756 +0.2% | $18,110 -8.5% |
| 2006 | $1,753 -4.5% | $19,800 -2.4% |
| 2005 | $1,835 +15.4% | $20,280 |
| 2004 | $1,589 +24.2% | $20,280 +5.7% |
| 2003 | $1,280 +1.9% | $19,180 +26% |
| 2002 | $1,256 +19.4% | $15,220 +31.7% |
| 2001 | $1,052 +6.6% | $11,560 |
| 2000 | $986 | $11,560 |
Find assessor info on the county website
Monthly payment
Est. payment
Payment breakdown
Explore the cost of this home by adjusting the details. Changes won't be saved.Climate risks
Neighborhood: 80470
Nearby schools
GreatSchools rating
- 9/10Elk Creek Elementary SchoolGrades: PK-5Distance: 7.6 mi
- 5/10West Jefferson Middle SchoolGrades: 6-8Distance: 10.8 mi
- 10/10Conifer High SchoolGrades: 9-12Distance: 9.6 mi
Schools provided by the listing agent
- Elementary: Elk Creek
- Middle: West Jefferson
- High: Conifer
- District: Jefferson County R-1
Source: REcolorado as distributed by MLS GRID. This data may not be complete. We recommend contacting the local school district to confirm school assignments for this home.
- $217,6002 bd-- ba796 sqft23945 Hilltop Rd, Pine, CO 80470Off Market
- $156,390-- bd-- ba-- sqft23945 Hilltop Rd, Pine, CO 80470Off Market
- $3,2002 bd2 ba1.9k sqft23935 Hilltop Rd, Buffalo Creek, CO 80425For Rent
- $565,6002 bd2 ba1.5k sqft17820 County Road 126, Pine, CO 80470Off Market
- $398,2002 bd1 ba1.1k sqft23925 Hilltop Rd, Pine, CO 80470Off Market
- $300,9004 bd-- ba2.2k sqft24011 Hilltop Rd, Buffalo Creek, CO 80425Off Market
- $706,4003 bd3 ba2.8k sqft17673 Kinnikinic Ln, Pine, CO 80470Off Market
- $203,4002 bd1 ba1k sqft24021 Hilltop Rd, Pine, CO 80425Off Market
A local agent can set up tours, give advice and negotiate with sellers.
Similar homes
- $612,5002 bd2 ba1.4k sqft33678 Jenifer Road, Pine, CO 80470For Sale

 MLS ID #2433904, Trang Janick, Madison & Company Properties. REcolorado as distributed by MLS GRID
 - $698,0003 bd3 ba1.8k sqft33508 Persistence Avenue, Pine, CO 80470For Sale
 MLS ID #8032081, Karen Heydman, Keller Williams Foothills Realty. REcolorado as distributed by MLS GRID
 - $675,0002 bd2 ba1.8k sqft33888 Bardwell Road, Pine, CO 80470For Sale
 MLS ID #4913706, K.C. Golfinopoulos, Mountain Realty & Development, LLC. REcolorado as distributed by MLS GRID
 - $625,0003 bd2 ba2.3k sqft11744 S Stallion Drive, Pine, CO 80470For Sale
 MLS ID #9578054, Leslie Hazan, Compass - Denver. REcolorado as distributed by MLS GRID
 - $630,0004 bd2 ba1.7k sqft10605 Crystal Drive, Morrison, CO 80465For SaleMLS ID #6910778, Jennifer Dittemore, Orchard Brokerage LLC. REcolorado as distributed by MLS GRID
- $659,9004 bd3 ba1.9k sqft198 Blueberry Trail, Bailey, CO 80421For SaleMLS ID #9663503, Briseida Hernandez, Megastar Realty. REcolorado as distributed by MLS GRID
- $715,0003 bd2 ba1.8k sqft13183 S Piute Drive, Pine, CO 80470For SaleMLS ID #2424208, Robert Martin, Compass - Denver. REcolorado as distributed by MLS GRID
- $700,0004 bd2 ba2.4k sqft278 Overlook Dr, Bailey, CO 80421For Sale
 MLS ID #1066853, Madison Kissel, Compass-Denver. IRES as distributed by MLS GRID
 - $700,0003 bd3 ba1.6k sqft33758 Harmon Road, Pine, CO 80470For SaleMLS ID #6701545, Christine Miller, Compass - Denver. REcolorado as distributed by MLS GRID
- $800,0002 bd2 ba2.2k sqft13535 Shiloh Road, Conifer, CO 80433For SaleMLS ID #5510139, Suzanne Jaco, LIV Sotheby's International Realty. REcolorado as distributed by MLS GRID
- $635,0003 bd2 ba2.2k sqft11135 Kennedy Avenue, Conifer, CO 80433For SaleMLS ID #5709565, Dawn Zalfa, Coldwell Banker Realty 28. REcolorado as distributed by MLS GRID
- $639,0002 bd1 ba1.4k sqft27887 Richmond Hill Road, Conifer, CO 80433For SaleMLS ID #2517014, Dania Guth, Keller Williams Foothills Realty. REcolorado as distributed by MLS GRID
- $650,0004 bd3 ba2.7k sqft153 Chickadee Lane, Bailey, CO 80421For SaleMLS ID #5319185, Sandy Swan, Swan Realty Corp. REcolorado as distributed by MLS GRID
- $619,9003 bd3 ba2.1k sqft541 Beaver Trail, Bailey, CO 80421For SaleMLS ID #8212248, Candy Marzec, Dream Real Estate. REcolorado as distributed by MLS GRID
- $600,0004 bd3 ba1.7k sqft31788 Chalet Drive, Conifer, CO 80433For SaleMLS ID #8652052, John Curran, Coldwell Banker Realty 54. REcolorado as distributed by MLS GRID
- $625,0003 bd2 ba1.4k sqft10868 Norton Avenue, Conifer, CO 80433For SaleMLS ID #5567881, The Alpenglow Team, Redfin Corporation. REcolorado as distributed by MLS GRID
- $699,0003 bd2 ba2k sqft10176 Crest View Drive, Morrison, CO 80465For SaleMLS ID #8840756, Alicia Sexton, LIV Sotheby's International Realty. REcolorado as distributed by MLS GRID
- $595,0003 bd2 ba2.1k sqft71 Columbine Drive, Bailey, CO 80421For SaleMLS ID #1553287, Debbie Joseph, Coldwell Banker Realty 44. REcolorado as distributed by MLS GRID
- $625,0003 bd2 ba2.3k sqft641 County Road 72, Bailey, CO 80421For SaleMLS ID #9514455, Rob Stark, RE/MAX Professionals. REcolorado as distributed by MLS GRID
- $775,0003 bd3 ba1.9k sqft13851 Pine Valley Road, Pine, CO 80470For SaleMLS ID #8510245, Csilla Florida, Keller Williams Foothills Realty. REcolorado as distributed by MLS GRID
