Step inside this gorgeous 3-bedroom, 2.5-bath home in the sought-after Bulverde Village community and instantly feel at home. Say goodbye to carpet! Hard-surface flooring flows throughout, creating a sleek, modern look, while elegant crown molding adds a refined touch. Upstairs, a spacious loft offers the flexibility for a game room, home office, or media space. The kitchen is a true standout with bright white cabinetry, gleaming granite countertops, and contemporary finishes-perfect for hosting, cooking, or easing into your mornings with coffee at hand. Upstairs, the primary suite provides a comfortable retreat, complete with a generous walk-in closet that delivers both style and storage. Step outside to your own backyard escape, designed for relaxing and entertaining alike. Enjoy evenings under the shaded pergola, enhanced with built-in misters to keep you cool on hot summer days, plus 220V hookups and a separate storage shed for added convenience. Backing to a peaceful greenbelt, this outdoor space offers privacy and calming nature views. Fresh interior and exterior paint make this home truly move-in ready, and major updates include a rebuilt HVAC (2023), new hot water heater (2023), and tinted windows for added comfort and energy efficiency. Location seals the deal-easy access to Highway 281, top-rated NEISD schools, shopping, and dining. Community amenities include a park, volleyball court, walking trails, and more. This home delivers style, space, upgrades, and lifestyle all in one-schedule your private showing today and experience it for yourself.
Sold
Price Unknown
23935 Wimberly Oaks, San Antonio, TX 78261
3beds
1,812sqft
Single Family Residence
Built in 2008
5,096 Square Feet Lot
$300,500 Zestimate®
$--/sqft
$2,090 Estimated rent
Home value
$300,500
$282,000 - $322,000
$2,090/mo
Zestimate® history
Owner options
List your home for rent
$2,090/mo
Rent Zestimate®
Find your next renter with Zillow Rental Manager. Plus, with online applications, you can quickly screen prospective tenants – for free.
$2,090/mo
Rent Zestimate®
Refinance and save
$123/mo
Est. payment
Refinancing to a lower rate could help reduce your monthly payments and save thousands over the life of the loan.
$123/mo
Est. payment
Explore your selling options
Work with a Zillow partner agent
Leverage their expertise and Zillow's premium Showcase listings to get your home seen by more buyers.
Get startedList with your own agent
Get your home in front of millions of buyers by listing it on Zillow.
Learn how to do itSell it yourself
Take full control of how buyers see your home on Zillow by listing For Sale by Owner (FSBO).
List your homeWhat's special
Contemporary finishesSpacious loftSeparate storage shedHard-surface flooring flows throughoutGleaming granite countertopsGenerous walk-in closetShaded pergola
Zillow last checked:
Listing updated:
Listed by:
Shelley Neuman TREC #827451 (210) 309-5257,
Real Broker, LLC
Source: LERA MLS,MLS#: 1933751
Facts & features
Interior
Bedrooms & bathrooms
- Bedrooms: 3
- Bathrooms: 3
- Full bathrooms: 2
- 1/2 bathrooms: 1
Primary bedroom
- Features: Sitting Room, Walk-In Closet(s), Ceiling Fan(s), Full Bath
- Level: Upper
- Area: 300
- Dimensions: 20 x 15
Bedroom 2
- Area: 120
- Dimensions: 12 x 10
Bedroom 3
- Area: 90
- Dimensions: 9 x 10
Primary bathroom
- Features: Tub/Shower Combo, Double Vanity
- Area: 72
- Dimensions: 8 x 9
Dining room
- Area: 100
- Dimensions: 10 x 10
Family room
- Area: 340
- Dimensions: 20 x 17
Kitchen
- Area: 100
- Dimensions: 10 x 10
Living room
- Area: 420
- Dimensions: 28 x 15
Heating
- Central, 1 Unit, Electric
Cooling
- Ceiling Fan(s), Central Air
Appliances
- Included: Washer, Dryer, Microwave, Range, Refrigerator, Dishwasher, Plumbed For Ice Maker, Water Softener Owned, Electric Water Heater, Plumb for Water Softener, Electric Cooktop, ENERGY STAR Qualified Appliances
- Laundry: Main Level, Washer Hookup, Dryer Connection
Features
- Two Living Area, Liv/Din Combo, Eat-in Kitchen, Two Eating Areas, Breakfast Bar, Pantry, Utility Room Inside, All Bedrooms Upstairs, High Ceilings, Open Floorplan, High Speed Internet, Walk-In Closet(s), Ceiling Fan(s), Solid Counter Tops, Programmable Thermostat
- Flooring: Wood
- Doors: Storm Door(s)
- Windows: Storm Windows, Window Coverings
- Has basement: No
- Attic: Pull Down Storage
- Has fireplace: No
- Fireplace features: Not Applicable
Interior area
- Total interior livable area: 1,812 sqft
Property
Parking
- Total spaces: 2
- Parking features: Two Car Garage, Garage Door Opener
- Garage spaces: 2
Features
- Levels: Two
- Stories: 2
- Patio & porch: Patio, Covered, Deck
- Exterior features: Barbecue
- Has spa: Yes
- Spa features: Heated
- Fencing: Privacy
Lot
- Size: 5,096 Square Feet
- Features: Greenbelt, Level, Curbs, Street Gutters, Sidewalks, Streetlights, Fire Hydrant w/in 500'
- Residential vegetation: Mature Trees, Mature Trees (ext feat)
Details
- Additional structures: Shed(s)
- Parcel number: 049009540260
Construction
Type & style
- Home type: SingleFamily
- Property subtype: Single Family Residence
Materials
- Stone, Siding
- Foundation: Slab
- Roof: Composition
Condition
- Pre-Owned
- New construction: No
- Year built: 2008
Details
- Builder name: Centex
Utilities & green energy
- Sewer: Sewer System
- Water: Water System
- Utilities for property: Cable Available, Private Garbage Service
Green energy
- Green verification: ENERGY STAR Certified Homes
Community & HOA
Community
- Features: Playground, Jogging Trails, Sports Court, BBQ/Grill, Basketball Court, Volleyball Court, Cluster Mail Box, School Bus
- Security: Smoke Detector(s)
- Subdivision: Bulverde Village
HOA
- Has HOA: Yes
- HOA fee: $123 semi-annually
- HOA name: CREEK HAVEN AT BULVERDE VILLAGE
- Second HOA name: Bulverde Village POA
- Additional fee info: HOA Fee 2: $156.00 Semi-Annually
Location
- Region: San Antonio
Financial & listing details
- Tax assessed value: $284,000
- Annual tax amount: $5,138
- Date on market: 1/16/2026
- Cumulative days on market: 169 days
- Listing terms: Conventional,FHA,VA Loan,Cash
- Road surface type: Paved
Price history
| Date | Event | Price |
|---|---|---|
| 2/27/2026 | Sold | -- |
Source:  LERA MLS #1933751 Report a problem LERA MLS #1933751 Report a problem | ||
| 2/20/2026 | Pending sale | $320,000$177/sqft |
Source: LERA MLS #1933751 Report a problem | ||
| 2/9/2026 | Contingent | $320,000$177/sqft |
Source: LERA MLS #1933751 Report a problem | ||
| 2/5/2026 | Price change | $320,000-1.5%$177/sqft |
Source: LERA MLS #1933751 Report a problem | ||
| 1/16/2026 | Listed for sale | $325,000-3.3%$179/sqft |
Source: LERA MLS #1933751 Report a problem | ||
| 1/1/2026 | Listing removed | $336,200$186/sqft |
Source: LERA MLS #1888351 Report a problem | ||
| 8/20/2025 | Listed for sale | $336,200-3.8%$186/sqft |
Source: LERA MLS #1888351 Report a problem | ||
| 7/18/2024 | Listing removed | -- |
Source: LERA MLS #1757965 Report a problem | ||
| 5/16/2024 | Listed for sale | $349,500$193/sqft |
Source: LERA MLS #1757965 Report a problem | ||
Public tax history
| Year | Property taxes | Tax assessment |
|---|---|---|
| 2025 | $2,081 -30.3% | $284,000 |
| 2024 | $2,986 -7.5% | $284,000 +2.5% |
| 2023 | $3,227 -26.8% | $277,200 -2.9% |
| 2022 | $4,408 +14.6% | $285,590 +35.1% |
| 2021 | $3,845 | $211,370 +6.3% |
| 2020 | $3,845 -2.6% | $198,830 -1.5% |
| 2019 | $3,949 | $201,890 +2.4% |
| 2018 | $3,949 +7.3% | $197,070 +6.1% |
| 2017 | $3,681 +9.9% | $185,680 +10% |
| 2016 | $3,349 +4.2% | $168,800 +1% |
| 2015 | $3,214 | $167,167 +10% |
| 2014 | $3,214 | $151,970 +3.3% |
| 2013 | -- | $147,150 +4% |
| 2012 | -- | $141,450 +3.5% |
| 2011 | -- | $136,720 -0.8% |
| 2010 | -- | $137,840 |
| 2009 | -- | $137,840 +562.7% |
| 2008 | -- | $20,800 -20% |
| 2007 | -- | $26,000 |
Find assessor info on the county website
Neighborhood: 78261
Nearby homes
- $244,6003 bd2 ba1.1k sqft23931 Wimberly Oaks, San Antonio, TX 78261Off Market

- $--3 bd3 ba2.1k sqft23939 Wimberly Oaks, San Antonio, TX 78261Sold

- $310,5003 bd3 ba2.2k sqft23939 Wimberley Oaks, San Antonio, TX 78261Off Market
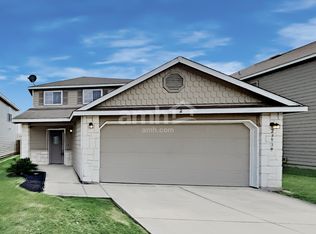
- $291,5004 bd3 ba2k sqft23943 Wimberly Oaks, San Antonio, TX 78261Off Market
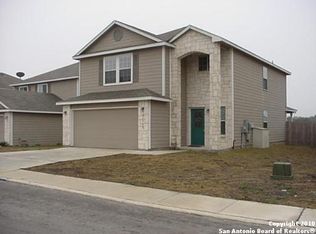
- $244,3003 bd2 ba1.1k sqft23927 Wimberly Oaks, San Antonio, TX 78261Off Market
- $273,0003 bd3 ba1.8k sqft23923 Wimberly Oaks, San Antonio, TX 78261Off Market
- $283,8003 bd2 ba1.9k sqft23947 Wimberly Oaks, San Antonio, TX 78261Off Market
- $292,3003 bd3 ba2.1k sqft3403 Ashleaf Wls, San Antonio, TX 78261Off Market
Nearby schools
GreatSchools rating
- 9/10Cibolo Green Elementary SchoolGrades: PK-5Distance: 0.3 mi
- 9/10Hill MiddleGrades: 6-8Distance: 2 mi
- 8/10Johnson High SchoolGrades: 9-12Distance: 0.9 mi
Schools provided by the listing agent
- Elementary: Cibolo Green
- Middle: Tex Hill
- High: Johnson
- District: North East I.S.D.
Source: LERA MLS. This data may not be complete. We recommend contacting the local school district to confirm school assignments for this home.
Get a cash offer in 3 minutes
Find out how much your home could sell for in as little as 3 minutes with a no-obligation cash offer.
Estimated market value
$300,500
Get a cash offer in 3 minutes
Find out how much your home could sell for in as little as 3 minutes with a no-obligation cash offer.
Estimated market value
$300,500
- Texas
- Bexar County
- San Antonio
- 78261
- 23935 Wimberly Oaks
Nearby cities
Nearby neighborhoods
Nearby zip codes
Other San Antonio Topics
