Come check out this gorgeous home. Less than a year it is truly better than new. When you enter the home you will immediately notice the warm feel and welcoming vibe. Huge main level with an open flow that makes for true main level living. Gourmet kitchen with a large pantry ensures an enjoyable cooking experience, and the large living and dining areas add to the ambience. Flex room is perfect for an office, craft room or formal dining and provides a nice bright space with plenty of options. Primary suite is pure relaxation with its large bedroom allowing lots of natural light in, and the huge en suite bathroom complete with walk in shower and roomy closet. The covered patio provides lots of space for grilling and entertaining and the landscaped fenced backyard completes the privacy for time spent outdoors. Don't wait to show this home to your buyers as they will not be disappointed.
Sold for $520,000
$520,000
23936 E River Front Drive, Aurora, CO 80019
2beds
3,141sqft
Single Family Residence
Built in 2023
4,800 Square Feet Lot
$507,300 Zestimate®
$166/sqft
$2,874 Estimated rent
Home value
$507,300
$472,000 - $543,000
$2,874/mo
Zestimate® history
Owner options
List your home for rent
$2,874/mo
Rent Zestimate®
Find your next renter with Zillow Rental Manager. Plus, with online applications, you can quickly screen prospective tenants – for free.
$2,874/mo
Rent Zestimate®
Refinance and save
$4,324/mo
Est. payment
Refinancing to a lower rate could help reduce your monthly payments and save thousands over the life of the loan.
$4,324/mo
Est. payment
Explore your selling options
Work with a Zillow partner agent
Leverage their expertise and Zillow's premium Showcase listings to get your home seen by more buyers.
Get startedList with your own agent
Get your home in front of millions of buyers by listing it on Zillow.
Learn how to do itSell it yourself
Take full control of how buyers see your home on Zillow by listing For Sale by Owner (FSBO).
List your homeWhat's special
Primary suiteOpen flowLandscaped fenced backyardMain level livingLarge pantryCovered patioLarge bedroom
Zillow last checked:
Listing updated:
Listed by:
Ruth King 719-291-3097 ruthmillarking@msn.com,
6035 Real Estate Group, LLC
Bought with:
Lynne Ross, 100002999
Coldwell Banker Realty 24
Source: REcolorado as distributed by MLS GRID,MLS#: 8045839
Facts & features
Interior
Bedrooms & bathrooms
- Bedrooms: 2
- Bathrooms: 2
- Full bathrooms: 1
- 3/4 bathrooms: 1
- Main level bathrooms: 2
- Main level bedrooms: 2
Primary bedroom
- Description: Huge With Lots Of Natural Light
- Level: Main
- Area: 224 Square Feet
- Dimensions: 14 x 16
Bedroom
- Description: Perfect For Guests Next To Second Bathroom
- Level: Main
- Area: 110 Square Feet
- Dimensions: 10 x 11
Bathroom
- Description: Off Primary Bedroom
- Level: Main
Bathroom
- Description: Next To Second Bedroom
- Level: Main
Dining room
- Description: Open With Walk Out To Patio
- Level: Main
- Area: 136 Square Feet
- Dimensions: 8 x 17
Kitchen
- Description: Gourmet Kitchen With Huge Island And Lots Of Cabinets
- Level: Main
- Area: 180 Square Feet
- Dimensions: 10 x 18
Laundry
- Description: Next To Door To Garage
- Level: Main
Living room
- Description: Open With Walk Out And Luxury Vinyl Flooring
- Level: Main
- Area: 180 Square Feet
- Dimensions: 12 x 15
Office
- Description: Flex Room - Spacious And Next To Living Room
- Level: Main
- Area: 120 Square Feet
- Dimensions: 10 x 12
Heating
- Forced Air, Natural Gas
Cooling
- Central Air
Appliances
- Included: Cooktop, Dishwasher, Disposal, Dryer, Microwave, Oven, Refrigerator, Self Cleaning Oven, Tankless Water Heater, Washer
- Laundry: In Unit
Features
- Ceiling Fan(s)
- Flooring: Carpet, Vinyl
- Windows: Window Coverings
- Basement: Partial,Unfinished
- Common walls with other units/homes: 1 Common Wall
Interior area
- Total structure area: 3,141
- Total interior livable area: 3,141 sqft
- Finished area above ground: 1,803
- Finished area below ground: 0
Property
Parking
- Total spaces: 2
- Parking features: Garage - Attached
- Attached garage spaces: 2
Features
- Levels: One
- Stories: 1
- Patio & porch: Covered, Front Porch, Patio
- Exterior features: Private Yard
- Fencing: Partial
Lot
- Size: 4,800 Square Feet
- Features: Landscaped, Level
Details
- Parcel number: R0217327
- Zoning: RES
- Special conditions: Standard
Construction
Type & style
- Home type: SingleFamily
- Architectural style: Contemporary
- Property subtype: Single Family Residence
- Attached to another structure: Yes
Materials
- Frame, Stone, Wood Siding
- Foundation: Concrete Perimeter
- Roof: Composition
Condition
- Updated/Remodeled
- Year built: 2023
Utilities & green energy
- Sewer: Public Sewer
- Utilities for property: Electricity Connected, Natural Gas Connected
Community & HOA
Community
- Security: Carbon Monoxide Detector(s), Smoke Detector(s), Video Doorbell
- Subdivision: Aurora Highlands
HOA
- Has HOA: Yes
- Services included: Trash
- HOA fee: $1,200 annually
- HOA name: Aurora Highland Community
- HOA phone: 303-779-5710
Location
- Region: Aurora
Financial & listing details
- Price per square foot: $166/sqft
- Annual tax amount: $6,467
- Date on market: 6/13/2025
- Listing terms: Cash,Conventional,FHA,VA Loan
- Exclusions: Furniture And Sellers Personal Property. Some Items May Be Negotiable Outside Of The Sale.
- Ownership: Estate
- Electric utility on property: Yes
- Road surface type: Paved
Price history
| Date | Event | Price |
|---|---|---|
| 8/25/2025 | Sold | $520,000-0.9%$166/sqft |
Source:  REcolorado as distributed by MLS GRID #8045839 Report a problem REcolorado as distributed by MLS GRID #8045839 Report a problem | ||
| 7/29/2025 | Pending sale | $524,900$167/sqft |
Source: REcolorado as distributed by MLS GRID #8045839 Report a problem | ||
| 6/23/2025 | Price change | $524,900-4.5%$167/sqft |
Source: REcolorado as distributed by MLS GRID #8045839 Report a problem | ||
| 6/14/2025 | Price change | $549,900+2%$175/sqft |
Source: REcolorado as distributed by MLS GRID #8045839 Report a problem | ||
| 7/22/2024 | Pending sale | $538,990$172/sqft |
Source: REcolorado as distributed by MLS GRID #6170478 Report a problem | ||
| 7/12/2024 | Price change | $538,990-1.1%$172/sqft |
Source: REcolorado as distributed by MLS GRID #6170478 Report a problem | ||
| 6/26/2024 | Price change | $544,990-5.2%$174/sqft |
Source: REcolorado as distributed by MLS GRID #6170478 Report a problem | ||
| 6/10/2024 | Price change | $574,990+5.5%$183/sqft |
Source: REcolorado as distributed by MLS GRID #6170478 Report a problem | ||
| 6/7/2024 | Price change | $544,990-5.2%$174/sqft |
Source: REcolorado as distributed by MLS GRID #6170478 Report a problem | ||
| 5/23/2024 | Price change | $574,990-0.9%$183/sqft |
Source: REcolorado as distributed by MLS GRID #6170478 Report a problem | ||
| 3/29/2024 | Price change | $579,990-0.9%$185/sqft |
Source: REcolorado as distributed by MLS GRID #6170478 Report a problem | ||
| 12/24/2023 | Price change | $584,990-0.3%$186/sqft |
Source: REcolorado as distributed by MLS GRID #6170478 Report a problem | ||
| 12/21/2023 | Price change | $586,990+0.3%$187/sqft |
Source: REcolorado as distributed by MLS GRID #6170478 Report a problem | ||
| 10/26/2023 | Price change | $584,990-5.3%$186/sqft |
Source: REcolorado as distributed by MLS GRID #6170478 Report a problem | ||
| 10/10/2023 | Listed for sale | $617,780$197/sqft |
Source:  Taylor Morrison Report a problem Taylor Morrison Report a problem | ||
Public tax history
Tax history is unavailable.
Neighborhood: Green Valley Ranch East
Nearby homes
- $31,877-- bd-- ba-- sqft3571 N Buchanan Ct, Aurora, CO 80019Off Market
- $31,877-- bd-- ba-- sqft3581 N Buchanan Ct, Aurora, CO 80019Off Market
- $31,877-- bd-- ba-- sqft3591 N Buchanan Ct, Aurora, CO 80019Off Market
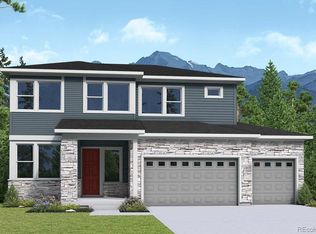
- $794,6034 bd3 ba3.9k sqft23715 E River Front Dr, Aurora, CO 80019New Construction
- $31,877-- bd-- ba-- sqft23704 E 36th Pl, Aurora, CO 80019Off Market
- $461,2002 bd2 ba1.5k sqft3541 N Buchanan Way, Aurora, CO 80019Off Market
- $912,5475 bd4 ba5.1k sqft23735 E River Front Dr, Aurora, CO 80019New Construction
- $31,877-- bd-- ba-- sqft3601 N Buchanan Ct, Aurora, CO 80019Off Market
Nearby schools
GreatSchools rating
- 5/10Aurora Highlands P-8Grades: PK-8Distance: 0.7 mi
- 5/10Vista Peak 9-12 PreparatoryGrades: 9-12Distance: 3 mi
Schools provided by the listing agent
- Elementary: Vista Peak
- Middle: Vista Peak
- High: Vista Peak
- District: Adams-Arapahoe 28J
Source: REcolorado as distributed by MLS GRID. This data may not be complete. We recommend contacting the local school district to confirm school assignments for this home.
Get a cash offer in 3 minutes
Find out how much your home could sell for in as little as 3 minutes with a no-obligation cash offer.
Estimated market value
$507,300
Get a cash offer in 3 minutes
Find out how much your home could sell for in as little as 3 minutes with a no-obligation cash offer.
Estimated market value
$507,300
- Colorado
- Adams County
- Aurora
- 80019
- Green Valley Ranch East
- 23936 E River Front Drive
Nearby cities
Nearby neighborhoods
Nearby zip codes
Other Aurora Topics
