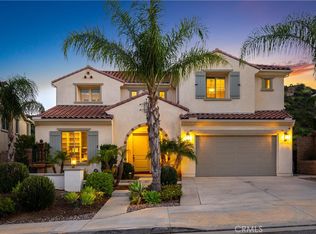
"STERLING" at West Hills "MARSALA" Floor Plan. Newly Built in 2017. Estate Home on a Premium Lot with a VIEW. Make this home your "Masterpiece". Extra Large Master Suite includes a Private Deck with View. Master Lounge. His and Hers Walk-In Closets, Soaking Tub, Walk-In Shower, Linen Storage, Double Sinks, and a Private Water Closet. Upstairs Media/Game Room. Upstairs Laundry Room. Upstairs En-Suite Bedroom, Upstairs Bedroom #3 and full Bath. Downstairs En-Suite Guest Bedroom, Office/Den, Butler's Pantry, Dining Rm., Walk-In Pantry Closet, Storage Closet and a Seating Area/Mud Room at Garage Entry into the house. Home is where the Gourmet Kitchen with Island flows into the Cafe Space and Great Room! This convergence of "Great" Family Space makes this an ideal Family Home. Pool Size Yard. 3 Car Garage. "Picturesque" 373 Acre Neighborhood of 143 Luxury Single Family Homes bordered by Rolling Hills and Open Space. Surrounded by miles of walking trails in a peaceful and rural setting.
This property is not currently displayed as for sale or rent on Zillow. This may be different from what's on other websites or public sources.