Skip main navigation
Off market
  • $1,650,700

    23937 Schoenborn St, West Hills, CA 91304

    4beds
    3,319sqft
    SingleFamily
    Built in 2017
    0.64 Acres Lot
    $1,650,700 Zestimate®
    $497/sqft
    $7,070 Estimated rent

    Home value

    $1,650,700

    $1.55M - $1.77M

    $7,070/mo

    Zestimate® history
    Loading
    Loading...

    Owner options

    List your home for rent

    $7,070/mo

    Rent Zestimate®

    Find your next renter with Zillow Rental Manager. Plus, with online applications, you can quickly screen prospective tenants – for free.

    Learn more

    $7,070/mo

    Rent Zestimate®

    Refinance and save

    $10,776/mo

    Est. payment

    Refinancing to a lower rate could help reduce your monthly payments and save thousands over the life of the loan.

    See today's rates

    $10,776/mo

    Est. payment

    Explore your selling options

    Work with a Zillow partner agent

    Leverage their expertise and Zillow's premium Showcase listings to get your home seen by more buyers.

    Get started

    List with your own agent

    Get your home in front of millions of buyers by listing it on Zillow.

    Learn how to do it

    Sell it yourself

    Take full control of how buyers see your home on Zillow by listing For Sale by Owner (FSBO).

    List your home

    What's special

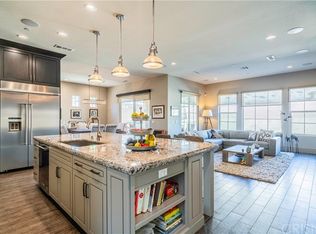
    Welcome to Sterling at West Hills, where this 2 year new Tuscan estate awaits you! The highly upgraded and desirable "Lucca" model sits on an enormous premier flag lot & features 4 bedrooms with 4.5 baths in just over 3300sf. Loads of natural light pour into this home's incredible open floorplan highlighted by soaring ceilings & stunning hardwood floors. The heart of this home is it's expansive great room which presents large family & dining rooms alongside a fabulous center island kitchen in a space blended to perfection. Exotic granite countertops, professional style appliances, & a walk-in pantry are enough to make any chef envy your new kitchen. A formal living room, powder bath, & en-suite bedroom round off the first floor amenities. The grand staircase leads you up to the second floor where you'll find a large loft/secondary family room, two guest bedrooms (each with their own bath, one of which is en-suite), laundry room, & the massive master suite fully equipped with sitting area, his & hers walk-in closets, & an en-suite bath with walk-in shower, freestanding soaking tub, make-up vanity & double sinks. Custom window coverings, recessed lighting, designer chandeliers, mud room, & direct access to a 3 car garage are just some of this home's many notable features. Modern multi-slide door grants access to the sprawling backyard complete with covered patio, outdoor kitchen, firepit, basketball court, & ample grassy area allowing plenty of room to entertain!

    This property is not currently displayed as for sale or rent on Zillow. This may be different from what's on other websites or public sources.
    Facts & features

    Interior

    Bedrooms & bathrooms
    • Bedrooms: 4
    • Bathrooms: 5
    • Full bathrooms: 4
    • 1/2 bathrooms: 1
    Heating
    • Forced air
    Cooling
    • Central
    Appliances
    • Laundry: Individual Room, Inside, Upper Level
    Features
    • Recessed Lighting, Granite Counters, Two Story Ceilings, Copper Plumbing Full, Open Floorplan, High Ceilings
    • Flooring: Carpet, Hardwood
    • Windows: Double Pane Windows
    • Common walls with other units/homes: No Common Walls
    Interior area
    • Total interior livable area: 3,319 sqft

    Property

    Parking
    • Parking features: Garage - Attached
    Features
    • Levels: Two
    • Patio & porch: Covered
    • Has view: Yes
    • View description: Territorial, Mountain
    Lot
    • Size: 0.64 Acres
    • Features: Back Yard, Front Yard, Cul-De-Sac, Landscaped, Sprinkler System, Lot 20000-39999 Sqft, Flag Lot
    Details
    • Parcel number: 2017037028
    • Special conditions: Standard

    Construction

    Type & style
    • Home type: SingleFamily
    • Architectural style: See Remarks
    Condition
    • Turnkey
    • Year built: 2017

    Utilities & green energy

    • Sewer: Public Sewer
    • Water: Public

    Community & HOA

    HOA
    • Has HOA: Yes
    • Amenities included: Maintenance Grounds
    • HOA fee: $293 monthly
    Location
    • Region: West Hills

    Financial & listing details

    • Price per square foot: $497/sqft
    • Tax assessed value: $1,276,522

    Price history

    DateEventPrice
    2/3/2020Listing removed$1,229,000$370/sqft
    Source: Rodeo Realty #SR19217932 Report a problem
    10/30/2019Price change$1,229,000-1.6%$370/sqft
    Source: Rodeo Realty #SR19217932 Report a problem
    9/12/2019Listed for sale$1,249,000+13.5%$376/sqft
    Source: Rodeo Realty #SR19217932 Report a problem
    7/18/2017Sold$1,100,000$331/sqft
    Source: Public Record Report a problem

    Public tax history

    YearProperty taxesTax assessment
    2026-- $1,276,522 +2%
    2025$18,225 +3.4%$1,251,493 +2%
    2024$17,628 +2.1%$1,226,955 +2%
    2023$17,260 +4.6%$1,202,898 +2%
    2022$16,499 +1.6%$1,179,312 +2%
    2021$16,244 -0.6%$1,156,189 +1%
    2020$16,350 $1,144,335 +2%
    2019$16,350 +12.3%$1,121,898 +2%
    2018$14,556 $1,099,900 +1557.2%
    2017$14,556 $66,370
    Find assessor info on the county website

    Neighborhood: West Hills

    Nearby schools

    GreatSchools rating
    Schools provided by the listing agent
    • Elementary: Justice
    • Middle: Hale Charter
    • High: El Camino Charter
    • District: Los Angeles Unified

    Source: The MLS. This data may not be complete. We recommend contacting the local school district to confirm school assignments for this home.

    Get a cash offer in 3 minutes
    Find out how much your home could sell for in as little as 3 minutes with a no-obligation cash offer.
    Estimated market value
    $1,650,700
    Get a cash offer in 3 minutes
    Find out how much your home could sell for in as little as 3 minutes with a no-obligation cash offer.
    Estimated market value
    $1,650,700