Nestled in the highly sought-after Northbridge area of Valencia, this stunning 4-bedroom, 4-bathroom pool home is a true gem. Step inside to discover an inviting and functional layout with ample natural light. The living area flows seamlessly, offering a perfect blend of comfort and style. The kitchen features stainless steel appliances and granite countertops. A convenient full bathroom and bedroom are located on the main level, making it an ideal setup for guests or multi-generational living. Upstairs, you'll find the primary suite and 2 additional bedrooms, each with its own private full baths. The primary bathroom has recently been beautifully remodeled.
The backyard is an entertainer's paradise, complete with a sparkling pool, lush landscaping, a covered patio for dining or relaxation, and plenty of space for gatherings. Whether you're hosting summer barbecues or unwinding after a long day, this outdoor space is sure to impress.
Located within walking distance to Charles Helmers Elementary School, this home is ideal for families seeking convenience and top-rated education. The neighborhood is family-friendly, with nearby parks and easy access to shopping, dining, and entertainment. Don't miss this incredible opportunity to own a piece of Valencia's finest living.
Sold for $989,000
Listed by: Revive Real Estate Group Inc • Geraldine Wulff • Contact: 818-264-9148
Bought with: RE/MAX of Santa Clarita
$989,000
23938 Bennington Dr, Santa Clarita, CA 91354
4beds
1,799sqft
Single Family Residence
Built in 1989
5,867 Square Feet Lot
$973,500 Zestimate®
$550/sqft
$4,621 Estimated rent
Home value
$973,500
$876,000 - $1.08M
$4,621/mo
Zestimate® history
Owner options
List your home for rent
$4,621/mo
Rent Zestimate®
Find your next renter with Zillow Rental Manager. Plus, with online applications, you can quickly screen prospective tenants – for free.
$4,621/mo
Rent Zestimate®
Refinance and save
$6,409/mo
Est. payment
Refinancing to a lower rate could help reduce your monthly payments and save thousands over the life of the loan.
$6,409/mo
Est. payment
Explore your selling options
Work with a Zillow partner agent
Leverage their expertise and Zillow's premium Showcase listings to get your home seen by more buyers.
Get startedList with your own agent
Get your home in front of millions of buyers by listing it on Zillow.
Learn how to do itSell it yourself
Take full control of how buyers see your home on Zillow by listing For Sale by Owner (FSBO).
List your homeWhat's special
Sparkling poolInviting and functional layoutAmple natural lightPrimary suiteStainless steel appliancesGranite countertopsLush landscaping
Zillow last checked:
Listing updated:
Listed by:
Geraldine Wulff DRE #01202569 661-510-8913,
Revive Real Estate Group Inc
Bought with:
Nicholas Kirby, DRE #02006743
RE/MAX of Santa Clarita
Source: CRMLS,MLS#: SR25062385 Originating MLS: California Regional MLS
Originating MLS: California Regional MLSFacts & features
Interior
Bedrooms & bathrooms
- Bedrooms: 4
- Bathrooms: 4
- Full bathrooms: 4
- Main level bathrooms: 1
- Main level bedrooms: 1
Rooms
- Room types: Bedroom
Bedroom
- Features: All Bedrooms Up
Bedroom
- Features: Bedroom on Main Level
Bathroom
- Features: Bathroom Exhaust Fan, Dual Sinks, Full Bath on Main Level, Tub Shower
Heating
- Central
Cooling
- Central Air, Whole House Fan, Attic Fan
Appliances
- Included: Dishwasher, Disposal, Gas Oven, Gas Range, Microwave, Water Heater
- Laundry: In Garage
Features
- Breakfast Bar, Block Walls, Ceiling Fan(s), Granite Counters, Recessed Lighting, All Bedrooms Up, Bedroom on Main Level
- Flooring: Laminate, Tile
- Doors: Sliding Doors
- Windows: Plantation Shutters
- Has fireplace: Yes
- Fireplace features: Living Room
- Common walls with other units/homes: 1 Common Wall
Interior area
- Total interior livable area: 1,799 sqft
Property
Parking
- Total spaces: 2
- Parking features: Door-Single, Driveway, Garage
- Attached garage spaces: 2
Features
- Levels: Two
- Stories: 2
- Entry location: 1
- Patio & porch: Covered
- Has private pool: Yes
- Pool features: Gas Heat, In Ground, Private, Salt Water, Association
- Has spa: Yes
- Spa features: In Ground, Private
- Fencing: Block
- Has view: Yes
- View description: None
Lot
- Size: 5,867 Square Feet
- Dimensions: 9413
- Features: 0-1 Unit/Acre, Drip Irrigation/Bubblers, Sprinkler System, Yard, Zero Lot Line
Details
- Parcel number: 2811030013
- Special conditions: Standard
Construction
Type & style
- Home type: SingleFamily
- Architectural style: Traditional
- Property subtype: Single Family Residence
- Attached to another structure: Yes
Materials
- Roof: Composition
Condition
- New construction: No
- Year built: 1989
Utilities & green energy
- Sewer: Public Sewer
- Water: Public
- Utilities for property: Electricity Connected, Natural Gas Connected, Sewer Connected, Water Connected
Community & HOA
Community
- Features: Curbs, Park, Street Lights, Suburban, Sidewalks
- Security: Prewired, Smoke Detector(s)
HOA
- Has HOA: Yes
- Amenities included: Clubhouse, Sport Court, Outdoor Cooking Area, Barbecue, Picnic Area, Playground, Pool, Spa/Hot Tub, Tennis Court(s)
- HOA fee: $60 monthly
- HOA name: Valencia Northbridge
- HOA phone: 661-286-1064
Location
- Region: Santa Clarita
Financial & listing details
- Price per square foot: $550/sqft
- Tax assessed value: $694,303
- Annual tax amount: $13,943
- Date on market: 4/4/2025
- Cumulative days on market: 3 days
- Listing terms: Cash to New Loan
- Road surface type: Paved
Price history
| Date | Event | Price |
|---|---|---|
| 5/14/2025 | Sold | $989,000$550/sqft |
Source:  CRMLS #SR25062385 Report a problem CRMLS #SR25062385 Report a problem | ||
| 4/26/2025 | Pending sale | $989,000$550/sqft |
Source: CRMLS #SR25062385 Report a problem | ||
| 4/16/2025 | Contingent | $989,000$550/sqft |
Source: CRMLS #SR25062385 Report a problem | ||
| 4/4/2025 | Listed for sale | $989,000+88.4%$550/sqft |
Source: CRMLS #SR25062385 Report a problem | ||
| 3/26/2013 | Sold | $525,000-17.3%$292/sqft |
Source: Public Record Report a problem | ||
| 6/23/2006 | Sold | $635,000$353/sqft |
Source: Public Record Report a problem | ||
Public tax history
| Year | Property taxes | Tax assessment |
|---|---|---|
| 2025 | $13,943 +38.1% | $694,303 +2% |
| 2024 | $10,099 +2.7% | $680,690 +2% |
| 2023 | $9,830 -0.2% | $667,345 +2% |
| 2022 | $9,853 +2.6% | $654,261 +2% |
| 2021 | $9,605 +1.8% | $641,433 +1% |
| 2020 | $9,438 | $634,857 +2% |
| 2019 | $9,438 +4.2% | $622,410 +2% |
| 2018 | $9,060 | $610,207 +9.5% |
| 2017 | $9,060 +8.6% | $557,043 +2% |
| 2016 | $8,342 +4.2% | $546,121 +1.5% |
| 2015 | $8,008 +4.2% | $537,919 +2% |
| 2014 | $7,686 | $527,383 +28.9% |
| 2012 | -- | $409,000 -6% |
| 2011 | -- | $435,300 |
| 2010 | -- | $435,300 |
| 2009 | -- | $435,300 -27.6% |
| 2008 | -- | $600,900 -7.2% |
| 2007 | -- | $647,700 +96.8% |
| 2006 | -- | $329,077 |
| 2005 | -- | $329,077 +4% |
| 2004 | -- | $316,300 +1.9% |
| 2003 | -- | $310,504 +2% |
| 2002 | -- | $304,417 +6.1% |
| 2000 | -- | $287,000 |
Find assessor info on the county website
Neighborhood: Valencia
Nearby homes
- $804,1003 bd3 ba1.4k sqft23934 Bennington Dr, Santa Clarita, CA 91354Off Market
- $804,1002 bd3 ba1.4k sqft23942 Bennington Dr, Santa Clarita, CA 91354Off Market

- $777,7003 bd3 ba1.4k sqft23944 Bennington Dr, Santa Clarita, CA 91354Off Market
- $871,3003 bd3 ba1.6k sqft23928 Bennington Dr, Santa Clarita, CA 91354Off Market
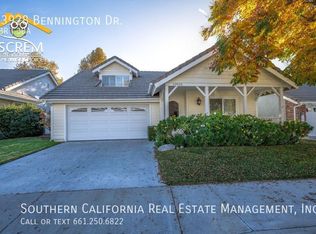
- $997,3004 bd3 ba1.7k sqft23948 Bennington Dr, Santa Clarita, CA 91354Off Market
- $836,6003 bd3 ba1.3k sqft23937 Bennington Dr, Santa Clarita, CA 91354Off Market
- $867,6003 bd2 ba1.4k sqft23922 Bennington Dr, Santa Clarita, CA 91354Off Market
- $811,5002 bd2 ba1.4k sqft23946 Bennington Dr, Santa Clarita, CA 91354Off Market
Nearby schools
GreatSchools rating
- 9/10Charles Helmers Elementary SchoolGrades: K-6Distance: 0.4 mi
- 8/10Rio Norte Junior High SchoolGrades: 7-8Distance: 1.8 mi
- 10/10Valencia High SchoolGrades: 9-12Distance: 0.8 mi
Get a cash offer in 3 minutes
Find out how much your home could sell for in as little as 3 minutes with a no-obligation cash offer.
Estimated market value
$973,500
Get a cash offer in 3 minutes
Find out how much your home could sell for in as little as 3 minutes with a no-obligation cash offer.
Estimated market value
$973,500
- California
- Los Angeles County
- Santa Clarita
- 91354
- Valencia
- 23938 Bennington Dr
Nearby cities
Nearby neighborhoods
Nearby zip codes
Other Santa Clarita Topics
