Not your typical golf-front home—this beautifully upgraded residence offers a rare combination of space, privacy, and thoughtful improvements throughout. Perfectly positioned on the 17th fairway, enjoy serene golf views from a large, covered, and private pool area featuring a 30x15 solar-heated pool, brick paver patio, built-in planter beds, new LED pool system and pump (2025), and tinted rear windows for added comfort. Inside, the home features 3 bedrooms plus a dedicated office, with luxury flooring throughout all living areas and bedrooms (excluding wet areas), crown molding throughout, plantation shutters, and updated lighting including pendant fixtures (2024). The primary suite is exceptionally spacious, offering a sitting area, tray ceiling, sliders to the pool, plantation shutters, a walk-in closet plus additional closet, and a fully updated spa-style bath (2025) with walk-in shower, dual vanities, and jet tub. The second bedroom is unusually large, featuring two windows, a walk-in closet, crown molding, and plantation shutters. The third bedroom and office continue the same high-end finishes, with the office highlighted by double doors and a large window. A remodeled cabana bath provides convenient pool access and includes an optional pet door feature. The kitchen is equipped with Whirlpool appliances (2022), a Bosch dishwasher, and opens seamlessly to the family room and dinette, both featuring remote-controlled shades and new draps (2025). The laundry room offers added cabinetry and new washer and dryer (2024). Additional upgrades include a tile roof (2024), 18-SEER HVAC system (2018), water heater (2019), epoxy-coated garage floor, attic stairs with storage, and an oversized two-car garage with sink, storage cabinets, and ceiling rack. This home is a standout—meticulously maintained, thoughtfully upgraded, and ideally situated for golf-front living with privacy and style. Enjoy all Stoneybrook West has to offer...Stoneybrook West is a guard gated golf community and waterfront to Black Lake. Residents quarterly HOA includes High-Speed Internet, Spectrum basic TV with one upgrade TV package, Fitness Center, Cable, Jr. Olympic Swimming Pool, Playground, Multipurpose Fields, Lighted Basketball and Tennis Courts, Inline Skating Rink, Pickleball Courts, Sand Volleyball, Private community Boat Ramp, and Discounted Golf on a Beautiful 18-hole Championship Golf Course! Stoneybrook is conveniently located to Major Highways, New Florida Hospital, Winter Garden Village Mall, Theme Parks & Orlando Int Airport.
Sold for $690,000
$690,000
2394 BARONSMEDE COURT, WINTER GARDEN, FL 34787
3beds
2,310sqft
Single Family Residence
Built in 2003
10,007 Square Feet Lot
$691,100 Zestimate®
$299/sqft
$3,112 Estimated rent
Home value
$691,100
$636,000 - $753,000
$3,112/mo
Zestimate® history
Owner options
List your home for rent
$3,112/mo
Rent Zestimate®
Find your next renter with Zillow Rental Manager. Plus, with online applications, you can quickly screen prospective tenants – for free.
$3,112/mo
Rent Zestimate®
Refinance and save
$5,129/mo
Est. payment
Refinancing to a lower rate could help reduce your monthly payments and save thousands over the life of the loan.
$5,129/mo
Est. payment
Explore your selling options
Work with a Zillow partner agent
Leverage their expertise and Zillow's premium Showcase listings to get your home seen by more buyers.
Get startedList with your own agent
Get your home in front of millions of buyers by listing it on Zillow.
Learn how to do itSell it yourself
Take full control of how buyers see your home on Zillow by listing For Sale by Owner (FSBO).
List your homeWhat's special
Built-in planter bedsWaterfront to black lakeEpoxy-coated garage floorBrick paver patioSliders to the poolTile roofPlantation shutters
Zillow last checked:
Listing updated:
Listed by:
Robert Schott 407-347-3800,
TEAMCONNECT REALTY LLC 407-347-3800,
Paula Hemani 407-347-3800,
TEAMCONNECT REALTY LLC
Bought with:
Deb Obert, 3083356
WEICHERT REALTORS HALLMARK PRO
Source: Stellar MLS,MLS#: O6373715 Originating MLS: Orlando Regional
Originating MLS: Orlando Regional
Facts & features
Interior
Bedrooms & bathrooms
- Bedrooms: 3
- Bathrooms: 2
- Full bathrooms: 2
Rooms
- Room types: Den/Library/Office, Great Room, Utility Room
Primary bedroom
- Features: Walk-In Closet(s)
- Level: First
- Area: 352 Square Feet
- Dimensions: 22x16
Bedroom 2
- Features: Walk-In Closet(s)
- Level: First
- Area: 195 Square Feet
- Dimensions: 15x13
Bedroom 3
- Features: Built-in Closet
- Level: First
- Area: 169 Square Feet
- Dimensions: 13x13
Dinette
- Level: First
- Area: 80 Square Feet
- Dimensions: 10x8
Dining room
- Level: First
- Area: 144 Square Feet
- Dimensions: 12x12
Great room
- Level: First
- Area: 324 Square Feet
- Dimensions: 18x18
Kitchen
- Features: Granite Counters
- Level: First
- Area: 180 Square Feet
- Dimensions: 15x12
Office
- Level: First
- Area: 120 Square Feet
- Dimensions: 12x10
Heating
- Central
Cooling
- Central Air
Appliances
- Included: Dishwasher, Disposal, Dryer, Microwave, Range, Refrigerator, Washer
- Laundry: Laundry Room
Features
- Ceiling Fan(s), Eating Space In Kitchen, High Ceilings, Kitchen/Family Room Combo, Open Floorplan, Pest Guard System, Primary Bedroom Main Floor, Solid Surface Counters, Solid Wood Cabinets, Split Bedroom
- Flooring: Tile, Hardwood
- Doors: Sliding Doors
- Windows: Drapes, Shutters, Tinted Windows, Window Treatments
- Has fireplace: No
Interior area
- Total structure area: 3,050
- Total interior livable area: 2,310 sqft
Property
Parking
- Total spaces: 2
- Parking features: Driveway, Garage Door Opener, Garage Faces Side, Oversized
- Attached garage spaces: 2
- Has uncovered spaces: Yes
- Details: Garage Dimensions: 21x22
Features
- Levels: One
- Stories: 1
- Patio & porch: Covered, Enclosed, Patio, Screened
- Exterior features: Irrigation System, Lighting, Private Mailbox, Sidewalk, Sprinkler Metered
- Has private pool: Yes
- Pool features: Child Safety Fence, Gunite, In Ground, Solar Heat
- Spa features: In Ground
- Has view: Yes
- View description: Golf Course
- Waterfront features: Lake, Waterfront, Lake Privileges, Skiing Allowed
Lot
- Size: 10,007 Square Feet
- Features: On Golf Course
- Residential vegetation: Mature Landscaping, Oak Trees, Trees/Landscaped
Details
- Parcel number: 032327823311120
- Zoning: PUD
- Special conditions: None
Construction
Type & style
- Home type: SingleFamily
- Architectural style: Florida
- Property subtype: Single Family Residence
Materials
- Block, Stucco
- Foundation: Slab
- Roof: Tile
Condition
- New construction: No
- Year built: 2003
Details
- Builder model: The Dover
- Builder name: Lennar
Utilities & green energy
- Sewer: Public Sewer
- Water: Public
- Utilities for property: BB/HS Internet Available, Cable Available, Cable Connected, Electricity Connected, Fire Hydrant, Sewer Connected, Solar, Street Lights, Water Available
Community & HOA
Community
- Features: Community Boat Ramp, Dock, Fishing, Lake, Private Boat Ramp, Water Access, Waterfront, Clubhouse, Fitness Center, Gated Community - Guard, Golf Carts OK, Golf, Irrigation-Reclaimed Water, Park, Playground, Pool, Restaurant, Sidewalks, Tennis Court(s)
- Pet fee: $0 monthly
- Subdivision: STONEYBROOK WEST
HOA
- Has HOA: Yes
- Amenities included: Basketball Court, Cable TV, Clubhouse, Fitness Center, Gated, Golf Course, Park, Pickleball Court(s), Playground, Pool, Recreation Facilities, Security, Tennis Court(s)
- Services included: 24-Hour Guard, Cable TV, Internet
- HOA fee: $240 monthly
- HOA name: Erin Lewis
- HOA phone: 407-781-1408
Location
- Region: Winter Garden
Financial & listing details
- Price per square foot: $299/sqft
- Tax assessed value: $564,040
- Annual tax amount: $4,631
- Date on market: 1/14/2026
- Cumulative days on market: 50 days
- Listing terms: Cash,Conventional
- Ownership: Fee Simple
- Total actual rent: 0
- Electric utility on property: Yes
- Road surface type: Asphalt
Price history
| Date | Event | Price |
|---|---|---|
| 3/20/2026 | Sold | $690,000-1.3%$299/sqft |
Source:  Stellar MLS #O6373715 Report a problem Stellar MLS #O6373715 Report a problem | ||
| 3/6/2026 | Pending sale | $699,000$303/sqft |
Source: Stellar MLS #O6373715 Report a problem | ||
| 2/24/2026 | Price change | $699,000-4%$303/sqft |
Source: Stellar MLS #O6373715 Report a problem | ||
| 1/31/2026 | Price change | $728,500-2.2%$315/sqft |
Source: Stellar MLS #O6373715 Report a problem | ||
| 1/14/2026 | Listed for sale | $745,000+166.1%$323/sqft |
Source: Stellar MLS #O6373715 Report a problem | ||
| 7/1/2003 | Sold | $280,000$121/sqft |
Source: Public Record Report a problem | ||
Public tax history
| Year | Property taxes | Tax assessment |
|---|---|---|
| 2024 | $4,632 +4.7% | $271,587 +3% |
| 2023 | $4,425 +2.5% | $263,677 +3% |
| 2022 | $4,316 +4.2% | $255,997 +3% |
| 2021 | $4,141 +0.7% | $248,541 +1.4% |
| 2020 | $4,113 +3.9% | $245,109 +2.3% |
| 2019 | $3,959 -0.6% | $239,598 +1.9% |
| 2018 | $3,985 | $235,131 -29.7% |
| 2017 | $3,985 +9.9% | $334,290 +4.6% |
| 2016 | $3,624 -6.8% | $319,585 +18.9% |
| 2015 | $3,888 -2% | $268,860 +7.7% |
| 2014 | $3,966 +2% | $249,687 +14% |
| 2013 | $3,888 +0.5% | $218,928 +1.1% |
| 2012 | $3,869 -2.4% | $216,609 -2.1% |
| 2011 | $3,966 -3.4% | $221,255 -6.2% |
| 2010 | $4,105 | $235,764 -13.2% |
| 2009 | -- | $271,708 -20.2% |
| 2008 | $4,368 -0.9% | $340,669 -13.1% |
| 2007 | $4,408 -6.8% | $392,186 +8.4% |
| 2006 | $4,727 0% | $361,752 +27.7% |
| 2005 | $4,729 +4% | $283,227 +16% |
| 2004 | $4,548 | $244,216 |
Find assessor info on the county website
Neighborhood: 34787
Nearby homes
- $968,7004 bd5 ba5.3k sqft2388 Baronsmede Ct, Winter Garden, FL 34787Off Market

- $636,4004 bd3 ba2.5k sqft2400 Baronsmede Ct, Winter Garden, FL 34787Off Market
- $727,8004 bd3 ba3k sqft2382 Baronsmede Ct, Winter Garden, FL 34787Off Market
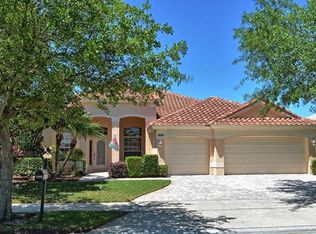
- $971,4005 bd4 ba4.5k sqft2389 Baronsmede Ct, Winter Garden, FL 34787Off Market

- $846,5004 bd3 ba3.2k sqft2448 Baronsmede Ct, Winter Garden, FL 34787Off Market
- $760,3004 bd4 ba3.4k sqft2401 Baronsmede Ct, Winter Garden, FL 34787Off Market
- $795,8004 bd5 ba3.3k sqft2449 Baronsmede Ct, Winter Garden, FL 34787Off Market
- $663,7004 bd3 ba2.5k sqft2383 Baronsmede Ct, Winter Garden, FL 34787Off Market
Nearby schools
GreatSchools rating
- 10/10Whispering Oak Elementary SchoolGrades: PK-5Distance: 0.4 mi
- 8/10SunRidge Middle SchoolGrades: 6-8Distance: 1.4 mi
- 7/10West Orange High SchoolGrades: 9-12Distance: 3 mi
Schools provided by the listing agent
- Elementary: Whispering Oak Elem
- Middle: SunRidge Middle
- High: West Orange High
Source: Stellar MLS. This data may not be complete. We recommend contacting the local school district to confirm school assignments for this home.
Get a cash offer in 3 minutes
Find out how much your home could sell for in as little as 3 minutes with a no-obligation cash offer.
Estimated market value
$691,100
Get a cash offer in 3 minutes
Find out how much your home could sell for in as little as 3 minutes with a no-obligation cash offer.
Estimated market value
$691,100
- Florida
- Orange County
- Winter Garden
- 34787
- 2394 BARONSMEDE COURT
Nearby cities
Nearby neighborhoods
Nearby zip codes
Other Winter Garden Topics
