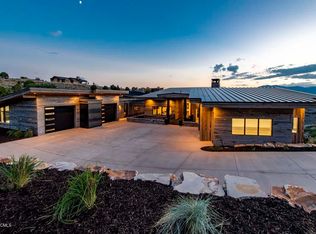
Perched on a private, sweeping 180-degree view lot on the highest street in Red Ledges, this beautifully appointed residence enjoys some of the most commanding vistas in the community—stretching from the new Deer Valley slopes to the iconic peak of Mount Timpanogos. The moment you step inside, the great room welcomes you with expansive windows and a full wall of nano doors that open wide to create effortless indoor-outdoor living framed by panoramic mountain scenery. At the heart of the home, the elevated gourmet kitchen is both functional and refined, featuring a substantial center island, premium Thermador appliances, and thoughtfully designed cabinetry. The adjacent dining area captures uninterrupted views, while the discreet butler's pantry offers additional storage and prep space, enhancing both everyday convenience and entertaining. The primary suite serves as a serene retreat with soft natural light and unobstructed mountain views. Additional spacious bedrooms—including a custom bunk room—offer comfort and privacy for family and guests. For those seeking balance and productivity, the home features a dedicated office and a peaceful lower-level gym and yoga studio. The outdoor terrace is already plumbed for a cold plunge and sauna, providing the opportunity to create your own personalized wellness experience. Recreation continues year-round with a dedicated golf and sport simulator room ideal for keeping your game sharp during the winter months. Evenings can be spent relaxing in the hot tub under the stars or gathering around the firepit for a warm, inviting end to the day. Car collectors and outdoor enthusiasts will appreciate the oversized four-car garage with generous room for vehicles, gear, and toys. Beneath it lies an exceptional bonus room with impressive ceiling height-an adaptable space perfect for a private theater, mini sport court, or anything you envision. A full golf membership is available!This residence combines luxury, comfort, and design!
Sold
Price Unknown
2394 E La Sal Peak Dr, Heber, UT 84032
5beds
7,811sqft
Single Family Residence
Built in 2019
1.02 Acres Lot
$5,670,700 Zestimate®
$--/sqft
$8,382 Estimated rent
Home value
$5,670,700
$5.22M - $6.12M
$8,382/mo
Zestimate® history
Owner options
List your home for rent
$8,382/mo
Rent Zestimate®
Find your next renter with Zillow Rental Manager. Plus, with online applications, you can quickly screen prospective tenants – for free.
$8,382/mo
Rent Zestimate®
Refinance and save
$2,875/mo
Est. payment
Refinancing to a lower rate could help reduce your monthly payments and save thousands over the life of the loan.
$2,875/mo
Est. payment
Explore your selling options
Work with a Zillow partner agent
Leverage their expertise and Zillow's premium Showcase listings to get your home seen by more buyers.
Get startedList with your own agent
Get your home in front of millions of buyers by listing it on Zillow.
Learn how to do itSell it yourself
Take full control of how buyers see your home on Zillow by listing For Sale by Owner (FSBO).
List your homeWhat's special
Premium thermador appliancesPanoramic mountain sceneryDedicated officeElevated gourmet kitchenSubstantial center islandOutdoor terraceThoughtfully designed cabinetry
Zillow last checked:
Listing updated:
Listed by:
Amanda Davis-Chin 435-659-6555,
BHHS Utah Properties - SV
Bought with:
Christine Fielding, 6052345-SA00
Christie's Int. RE VUE
Source: PCBR,MLS#: 12505018
Facts & features
Interior
Bedrooms & bathrooms
- Bedrooms: 5
- Bathrooms: 7
- Full bathrooms: 2
- 3/4 bathrooms: 3
- 1/2 bathrooms: 2
Heating
- ENERGY STAR Qualified Furnace, Fireplace(s), Forced Air, Radiant
Cooling
- Air Conditioning, Central Air
Appliances
- Included: Dishwasher, Disposal, Double Oven, ENERGY STAR Qualified Dishwasher, ENERGY STAR Qualified Refrigerator, Gas Range, Microwave, Refrigerator, Washer/Dryer Stacked, Gas Water Heater, Water Softener Owned
Features
- Storage, High Ceilings, Double Vanity, Granite Counters, Kitchen Island, Main Level Master Bedroom, Open Floorplan, Pantry, Vaulted Ceiling(s), Walk-In Closet(s), Wet Bar
- Flooring: Carpet, Tile, Wood
- Basement: Walk-Out Access
- Number of fireplaces: 3
- Fireplace features: Gas
Interior area
- Total structure area: 7,811
- Total interior livable area: 7,811 sqft
Property
Parking
- Total spaces: 4
- Parking features: Floor Drain, Heated Garage, Oversized, Garage Door Opener, Heated Driveway
- Garage spaces: 4
- Has uncovered spaces: Yes
Features
- Exterior features: Balcony, Lawn Sprinkler - Timer
- Pool features: Association
- Has spa: Yes
- Spa features: Private, Association
- Has view: Yes
- View description: Lake, Mountain(s), Ski Area
- Has water view: Yes
- Water view: Lake
Lot
- Size: 1.02 Acres
- Features: Gentle Sloping, Native Plants
Details
- Parcel number: 0000211104
- Other equipment: Appliances, Thermostat - Programmable
Construction
Type & style
- Home type: SingleFamily
- Architectural style: Mountain Contemporary
- Property subtype: Single Family Residence
Materials
- Wood Siding, Concrete
- Foundation: Concrete Perimeter
- Roof: Metal
Condition
- New construction: No
- Year built: 2019
Utilities & green energy
- Sewer: Public Sewer
- Water: Public
- Utilities for property: Cable Available, Electricity Connected, High Speed Internet Available, Natural Gas Connected
Community & HOA
Community
- Security: Fire Pressure System, Security System - Installed, Smoke Alarm
- Subdivision: Red Ledges
HOA
- Has HOA: Yes
- Amenities included: Tennis Court(s), Clubhouse, Fitness Center, Pool, Security System - Entrance, Shuttle Service, Spa/Hot Tub
- Services included: Amenities, Com Area Taxes, Insurance, Management Fees, Reserve Fund, Security, Shuttle Service, Snow Removal
- HOA fee: $2,875 annually
Location
- Region: Heber
Financial & listing details
- Tax assessed value: $5,162,700
- Annual tax amount: $26,465
- Date on market: 12/2/2025
- Cumulative days on market: 8 days
- Listing terms: Cash,Conventional,Government Loan
- Electric utility on property: Yes
- Road surface type: Paved
Price history
Price history is unavailable.
Public tax history
| Year | Property taxes | Tax assessment |
|---|---|---|
| 2025 | $26,465 -45.2% | $2,840,835 -45.6% |
| 2024 | $48,288 +20.9% | $5,219,221 +22.5% |
| 2023 | $39,926 -7.3% | $4,259,225 |
| 2022 | $43,091 +20.2% | $4,259,225 +51.3% |
| 2021 | $35,854 +283.6% | $2,815,150 +265.1% |
| 2020 | $9,347 +87.5% | $771,117 +92.8% |
| 2018 | $4,984 -10.8% | $400,000 -11.5% |
| 2017 | $5,589 +222.2% | $452,000 +233.3% |
| 2016 | $1,735 | $135,600 |
| 2015 | -- | -- |
Find assessor info on the county website
Neighborhood: 84032
Nearby homes
- $5,367,3005 bd7 ba7k sqft2394 E La Sal Peak Dr LOT 500, Heber City, UT 84032Off Market
- $575,000-- bd-- ba-- sqft2432 E La Sal Peak Dr, Heber, UT 84032Off Market
- $659,0001.06 Acres2379 E La Sal Peak Dr, Heber, UT 84032Off Market

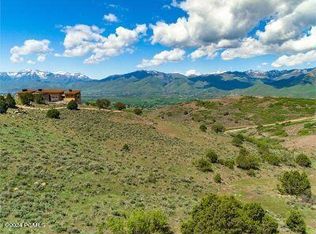
- $--0.89 Acres2432 E La Sal Peak Dr #499, Heber City, UT 84032Sold
- $--1.23 Acres2364 E La Sal Peak Dr LOT 501, Heber City, UT 84032Sold
- $609,5001.23 Acres2364 E La Sal Peak Dr, Heber, UT 84032Off Market
- $518,000-- bd-- ba-- sqft1629 N A1 Peak Dr, Heber, UT 84032Off Market
- $--1.12 Acres1629 N A1 Peak Dr #495, Heber City, UT 84032Sold
Nearby schools
GreatSchools rating
- 3/10J.R. Smith SchoolGrades: PK-5Distance: 2 mi
- 5/10Timpanogos Middle SchoolGrades: 6-8Distance: 2.5 mi
- 7/10Wasatch High SchoolGrades: 9-12Distance: 2.8 mi
Get a cash offer in 3 minutes
Find out how much your home could sell for in as little as 3 minutes with a no-obligation cash offer.
Estimated market value
$5,670,700
Get a cash offer in 3 minutes
Find out how much your home could sell for in as little as 3 minutes with a no-obligation cash offer.
Estimated market value
$5,670,700
- Utah
- Wasatch County
- Heber City
- 84032
- 2394 E La Sal Peak Dr
Nearby cities
Nearby neighborhoods
Nearby zip codes
Other Heber City Topics
