Sellers are offering 2% closing costs incentive through their approved lender to use toward rate buy down, down payment or buyers choice.
Exceptional modern living awaits in this pristine 4-bedroom, 2.5-bathroom residence, nestled on a massive, fully fenced corner lot. Boasting low-maintenance upgrades and a bright, fluid floor plan, the main level showcases durable LVP flooring, a highly functional flex space ideal for a home office, and a show-stopping kitchen with a large central island. The seamless indoor-outdoor flow leads to an extended patio, built-in fire pit, young fruit trees, and a garden patch, creating your own private backyard sanctuary. Retreat upstairs to the primary suite featuring a generous walk-in closet, double vanities, and a large walk-in shower. Three secondary bedrooms offer abundant space, anchored by a convenient upper-level laundry room and an additional full bath. Complete with a 2-car garage, this move-in-ready gem checks every box.
Closed
Zillow last checked:
Listing updated:
Bought with:
Daniel Zambrano
DZ Pro Realty LLC
Source: Canopy MLS as distributed by MLS GRID,MLS#: 4404289
Price history
| Date | Event | Price |
|---|---|---|
| 10/19/2026 | Sold | $347,000+2.1%$183/sqft |
Source:  Canopy MLS as distributed by MLS GRID #4404289 Report a problem Canopy MLS as distributed by MLS GRID #4404289 Report a problem | ||
| 8/14/2026 | Price change | $340,000-2.9%$179/sqft |
Source: Canopy MLS as distributed by MLS GRID #4404289 Report a problem | ||
| 8/3/2026 | Price change | $350,000-6.7%$184/sqft |
Source: Canopy MLS as distributed by MLS GRID #4404289 Report a problem | ||
| 7/15/2026 | Listed for sale | $375,000+31.8%$197/sqft |
Source: Canopy MLS as distributed by MLS GRID #4404289 Report a problem | ||
| 5/21/2026 | Sold | $284,500+46.6%$150/sqft |
Source: Public Record Report a problem | ||
| 1/31/2017 | Sold | $194,000$102/sqft |
Source: Public Record Report a problem | ||
Nearby homes
- $299,8003 bd3 ba1.4k sqft1120 Tangle Ridge Dr. Se, Concord, NC 28025Off Market
- $296,3004 bd2 ba1.2k sqft2398 Everton Cir SE, Concord, NC 28025Off Market
- $324,0004 bd3 ba1.9k sqft2402 Everton Cir SE #18, Concord, NC 28025Off Market
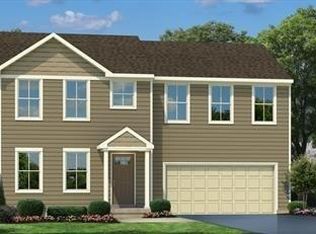
- $345,1004 bd3 ba1.9k sqft2402 Everton Cir SE, Concord, NC 28025Off Market
Get a cash offer in 3 minutes
Find out how much your home could sell for in as little as 3 minutes with a no-obligation cash offer.
Estimated market value
$338,600
