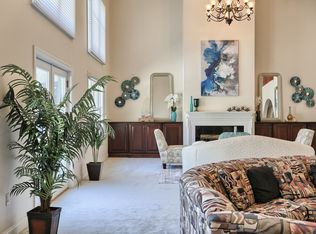
Perched on Blue Mountain with breathtaking views from the exquisite in-ground pool & entertainment area, upper deck and primary suite, this remarkable all-brick Yingst luxury home blends a matchless vista with timeless craftsmanship and exceptional comfort. Offering over 6,400 square feet of beautifully finished living space, every detail was thoughtfully designed for both elegant entertaining and everyday living. Inside, soaring 10-foot ceilings, rich hardwood flooring, and refined architectural details create a warm and sophisticated atmosphere. The formal living and dining rooms are perfect for hosting, while the expansive chef’s kitchen is complete with natural curly maple cabinets, granite island, additional vegetable sink, butlers pantry, separate dining area and built-in desk serves as the heart of the home. A bright sunroom with wet bar provides the perfect place to relax. Upstairs, the luxurious primary suite features a tray ceiling and spa-inspired bath with soaking tub, alongside three additional bedrooms, two full baths, and an exercise room. The finished walk-out lower level adds even more living space with a cozy family room, custom bookshelves, additional bedroom suite offers privacy and flexibility for guests or multi-generational living, and wine cellar. Outside, the home transforms into a private retreat with a wraparound deck overlooking the valley, a custom heated saltwater pool, and a custom pavilion with outdoor kitchen designed for unforgettable gatherings. With a new roof, new carpeting, solid wood doors, rear-entry 3-car garage, and countless additional upgrades throughout, this is more than a home, it’s a lifestyle. A joy to own.
Sold for $1,200,000
$1,200,000
2394 Forest Hills Dr, Harrisburg, PA 17112
6beds
6,480sqft
Single Family Residence
Built in 1994
1.19 Acres Lot
$1,148,800 Zestimate®
$185/sqft
$5,154 Estimated rent
Home value
$1,148,800
$1.09M - $1.21M
$5,154/mo
Zestimate® history
Owner options
List your home for rent
$5,154/mo
Rent Zestimate®
Find your next renter with Zillow Rental Manager. Plus, with online applications, you can quickly screen prospective tenants – for free.
$5,154/mo
Rent Zestimate®
Refinance and save
$7,706/mo
Est. payment
Refinancing to a lower rate could help reduce your monthly payments and save thousands over the life of the loan.
$7,706/mo
Est. payment
Explore your selling options
Work with a Zillow partner agent
Leverage their expertise and Zillow's premium Showcase listings to get your home seen by more buyers.
Get startedList with your own agent
Get your home in front of millions of buyers by listing it on Zillow.
Learn how to do itSell it yourself
Take full control of how buyers see your home on Zillow by listing For Sale by Owner (FSBO).
List your homeWhat's special
Custom heated saltwater poolNew roofAll-brick yingst luxury homeBuilt-in deskSolid wood doorsRefined architectural detailsGranite island
Zillow last checked:
Listing updated:
Listed by:
JOY DANIELS 717-724-5736,
Joy Daniels Real Estate Group, Ltd
Bought with:
Brian Confair, RS378629
Keller Williams Realty
Source: Bright MLS,MLS#: PADA2060348
Facts & features
Interior
Bedrooms & bathrooms
- Bedrooms: 6
- Bathrooms: 6
- Full bathrooms: 5
- 1/2 bathrooms: 1
- Main level bathrooms: 1
Rooms
- Room types: Living Room, Dining Room, Primary Bedroom, Bedroom 2, Bedroom 3, Bedroom 4, Bedroom 5, Kitchen, Sun/Florida Room, Exercise Room, Laundry, Recreation Room, Bedroom 6, Bathroom 3, Primary Bathroom, Full Bath, Half Bath
Primary bedroom
- Features: Ceiling Fan(s), Attached Bathroom, Flooring - Luxury Vinyl Plank, Walk-In Closet(s)
- Level: Upper
Bedroom 2
- Features: Ceiling Fan(s), Attached Bathroom, Flooring - Luxury Vinyl Plank
- Level: Upper
Bedroom 3
- Features: Flooring - Carpet
- Level: Upper
Bedroom 4
- Features: Flooring - Carpet, Jack and Jill Bathroom, Walk-In Closet(s)
- Level: Upper
Bedroom 5
- Features: Flooring - Carpet, Jack and Jill Bathroom
- Level: Upper
Bedroom 6
- Features: Flooring - Carpet
- Level: Lower
Primary bathroom
- Features: Flooring - Ceramic Tile, Skylight(s), Hot Tub/Spa
- Level: Upper
Bathroom 3
- Features: Flooring - Vinyl
- Level: Upper
Dining room
- Features: Flooring - HardWood
- Level: Main
Exercise room
- Features: Flooring - Luxury Vinyl Plank, Built-in Features
- Level: Upper
Other
- Features: Flooring - Vinyl
- Level: Lower
Half bath
- Features: Flooring - Ceramic Tile
- Level: Main
Kitchen
- Features: Flooring - Ceramic Tile, Dining Area, Kitchen Island, Kitchen - Propane Cooking
- Level: Main
Laundry
- Features: Flooring - Laminate Plank
- Level: Main
Living room
- Features: Flooring - Carpet, Ceiling Fan(s)
- Level: Main
Recreation room
- Features: Flooring - Carpet, Built-in Features
- Level: Lower
Other
- Features: Flooring - Ceramic Tile, Ceiling Fan(s), Wet Bar
- Level: Main
Heating
- Forced Air, Propane, Electric
Cooling
- Central Air, Ceiling Fan(s), Electric
Appliances
- Included: Cooktop, Dishwasher, Disposal, Microwave, Double Oven, Water Heater
- Laundry: Main Level, Laundry Chute, Laundry Room
Features
- Wine Storage, Additional Stairway, Attic, Curved Staircase, Double/Dual Staircase
- Windows: Transom
- Basement: Full,Finished,Interior Entry,Walk-Out Access
- Number of fireplaces: 1
Interior area
- Total structure area: 7,930
- Total interior livable area: 6,480 sqft
- Finished area above ground: 5,442
- Finished area below ground: 1,038
Property
Parking
- Total spaces: 7
- Parking features: Garage Door Opener, Garage Faces Rear, Circular Driveway, Driveway, Attached
- Attached garage spaces: 3
- Uncovered spaces: 4
Accessibility
- Accessibility features: None
Features
- Levels: Two
- Stories: 2
- Patio & porch: Deck, Wrap Around
- Exterior features: Barbecue, Extensive Hardscape
- Has private pool: Yes
- Pool features: Fenced, Heated, Salt Water, Private
- Fencing: Other
- Has view: Yes
- View description: Valley, Panoramic
Lot
- Size: 1.19 Acres
Details
- Additional structures: Above Grade, Below Grade
- Parcel number: 351072290000000
- Zoning: RESIDENTIAL
- Special conditions: Standard
Construction
Type & style
- Home type: SingleFamily
- Architectural style: Traditional
- Property subtype: Single Family Residence
Materials
- Brick
- Foundation: Concrete Perimeter, Other
- Roof: Composition
Condition
- New construction: No
- Year built: 1994
Utilities & green energy
- Electric: 200+ Amp Service
- Sewer: Public Sewer
- Water: Well
Community & HOA
Community
- Subdivision: Forest Hills
HOA
- Has HOA: No
Location
- Region: Harrisburg
- Municipality: LOWER PAXTON TWP
Financial & listing details
- Price per square foot: $185/sqft
- Tax assessed value: $498,600
- Annual tax amount: $15,292
- Date on market: 6/26/2026
- Listing agreement: Exclusive Right To Sell
- Listing terms: Cash,Conventional
- Inclusions: Kitchen Refrigerator, Washer, Dryer. Grill, Refrigerator And Ice Maker In Outdoor Kitchen. Wine Cooler And Ice Maker In Sunroom.
- Ownership: Fee Simple
Price history
| Date | Event | Price |
|---|---|---|
| 7/29/2026 | Sold | $1,200,000$185/sqft |
Source:  Bright MLS #PADA2060348 Report a problem Bright MLS #PADA2060348 Report a problem | ||
| 6/29/2026 | Pending sale | $1,200,000$185/sqft |
Source: Bright MLS #PADA2060348 Report a problem | ||
| 6/26/2026 | Listed for sale | $1,200,000$185/sqft |
Source: Bright MLS #PADA2060348 Report a problem | ||
Public tax history
| Year | Property taxes | Tax assessment |
|---|---|---|
| 2025 | $14,472 +7.8% | $498,600 |
| 2023 | $13,423 | $498,600 |
| 2022 | $13,423 +0.7% | $498,600 |
| 2021 | $13,336 +188.1% | $498,600 |
| 2020 | $4,628 +1.2% | $498,600 |
| 2019 | $4,575 -64% | $498,600 |
| 2018 | $12,700 | $498,600 |
| 2017 | -- | $498,600 |
| 2016 | -- | $498,600 |
| 2015 | -- | $498,600 |
| 2014 | -- | $498,600 |
| 2013 | -- | $498,600 |
| 2012 | -- | $498,600 |
| 2011 | -- | $498,600 |
| 2010 | -- | $498,600 +3.9% |
| 2008 | -- | $479,800 |
| 2007 | -- | $479,800 |
| 2006 | -- | $479,800 |
Find assessor info on the county website
Neighborhood: 17112
Nearby homes
- $650,5004 bd3 ba3.8k sqft4106 Continental Dr, Harrisburg, PA 17112Off Market
- $793,4005 bd4 ba3.8k sqft4108 Continental Dr, Harrisburg, PA 17112Off Market
- $1,473,9004 bd6 ba5.8k sqft2373 Forest Hills Dr, Harrisburg, PA 17112Off Market
- $1,431,2006 bd9 ba13k sqft2390 Forest Hills Dr, Harrisburg, PA 17112Off Market
- $515,9004 bd4 ba2.4k sqft4336 Crestview Rd, Harrisburg, PA 17112Off Market
- $740,7005 bd4 ba3.4k sqft2370 Jessamy Ct, Harrisburg, PA 17112Off Market
- $851,6004 bd4 ba5.1k sqft2375 Forest Hills Dr, Harrisburg, PA 17112Off Market
- $783,9004 bd5 ba4.2k sqft4110 Continental Dr, Harrisburg, PA 17112Off Market
Nearby schools
GreatSchools rating
- 7/10North Side El SchoolGrades: K-5Distance: 3.3 mi
- 5/10Linglestown Middle SchoolGrades: 6-8Distance: 2.4 mi
- 5/10Central Dauphin Senior High SchoolGrades: 9-12Distance: 4.1 mi
Schools provided by the listing agent
- High: Central Dauphin
- District: Central Dauphin
Source: Bright MLS. This data may not be complete. We recommend contacting the local school district to confirm school assignments for this home.


Get pre-qualified for a loan
At Zillow Home Loans, we can pre-qualify you in as little as 5 minutes with no impact to your credit score.An equal housing lender. NMLS #10287.
Sell for more on Zillow
Get a Zillow Showcase℠ listing at no additional cost and you could sell for .
$1,148,800
2% more
+$22,976
With Zillow Showcase(estimated)
$1,171,776
- Pennsylvania
- Dauphin County
- Harrisburg
- 17112
- 2394 Forest Hills Dr
Nearby cities
Nearby neighborhoods
Nearby zip codes
Other Harrisburg Topics
