Skip main navigation
Sold for $740,000
  • $740,000

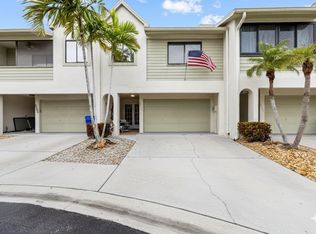
    2394 Hanover Dr, Dunedin, FL 34698

    3beds
    2,171sqft
    Townhouse
    Built in 1991
    1,451 Square Feet Lot
    $739,400 Zestimate®
    $341/sqft
    $3,419 Estimated rent

    Home value

    $739,400

    $680,000 - $806,000

    $3,419/mo

    Zestimate® history
    Loading
    Loading...

    Owner options

    List your home for rent

    $3,419/mo

    Rent Zestimate®

    Find your next renter with Zillow Rental Manager. Plus, with online applications, you can quickly screen prospective tenants – for free.

    Learn more

    $3,419/mo

    Rent Zestimate®

    Refinance and save

    $5,847/mo

    Est. payment

    Refinancing to a lower rate could help reduce your monthly payments and save thousands over the life of the loan.

    See today's rates

    $5,847/mo

    Est. payment

    Explore your selling options

    Work with a Zillow partner agent

    Leverage their expertise and Zillow's premium Showcase listings to get your home seen by more buyers.

    Get started

    List with your own agent

    Get your home in front of millions of buyers by listing it on Zillow.

    Learn how to do it

    Sell it yourself

    Take full control of how buyers see your home on Zillow by listing For Sale by Owner (FSBO).

    List your home

    What's special

    Delta faucetsStunning viewsTwo guest roomsCompletely updated guest bathroomCustom floating shelvesCustom cabinetryBeautiful water views
    Welcome HOME to this beautifully updated maintenance-free 3BR/3BA townhome in charming Dunedin, offering beautiful Water Views, Golf Cart access to Downtown Dunedin/waterfront parks/restaurants/breweries, and effortless Coastal Living with your own Deeded Boat Slip 100 feet away from your front door and within minutes from the Dunedin Causeway, Caladesi Island State Park, and Clearwater Beach. This three-story home features a private 1st-floor In-Law Suite—fully rebuilt in 2025—with its own lockable entry, full bath, Kitchenette (new cabinets, sink, refrigerator, and microwave), and a custom queen Murphy Bed with Built-in Storage, making it ideal for guests or multi-generational living. The main living level was completely remodeled in 2022 and offers an open, inviting feel with new LVP flooring throughout, vaulted ceilings, and a striking floor-to-ceiling stone accent wall to really show off the wood-burning/electric fireplace on chilly nights. The living room opens up into the custom kitchen, which was thoughtfully designed with generous workspace, Stainless Steel GE Select wall Oven/Microwave combo, Cooktop/Range Hood, Refrigerator, Oversized Pantry, New Countertops, Custom Cabinetry, and a gorgeous view overlooking the Gulf and the Canal—perfect for entertaining and everyday comfort. On the same level, this home offers two guest rooms, a laundry closet, and a completely updated guest bathroom with a gorgeous, custom backsplash to match the Kohler Shower/Bathtub accent tiles, Delta Faucets, Custom Floating Shelves, and a Vessel Concrete Sink. The top-floor Primary Suite, newly remodeled in 2025, creates a true retreat with Tile Flooring throughout, custom Closet Systems, and a Spa-Inspired En-suite featuring a SteamSpa 12kW Steam System w/rain shower, Body Jets, Handheld Shower Head, Floating Bench, custom Glass Enclosure, Smart Bidet Toilet, and Designer Finishes. This entire floor was an enclosed loft to create bright, additional living space while preserving a private area at the end of the day to enjoy a favorite beverage on your balcony that boasts tranquil views of the Gulf's glowing sunsets. Major upgrades throughout the home include Hurricane-Rated Windows and Sliding Glass Doors (2025), Tankless Water Heater (2023), Upgraded Electrical Panel with dedicated Generator Hookup (2023), Split-Unit AC/Heat System on the first level for enhanced efficiency (2024), Lutron Smart Light Switches, Recessed Lighting, New Doors and Handles, and Marine-Grade Cabinetry for Storage in the garage—providing both luxury and peace of mind. For boating enthusiasts, a deeded boat slip (#30)/dock with direct Gulf access is available for your convenience and accommodates up to a 28’ boat. Enjoy quick access to the Gulf/islands with no long idle zones—perfect for fishing, diving, and island hopping. The gated, well-maintained dock area includes a dock box with water hookup/electric, and the slip can be upgraded to add a boat lift for your preference. There is a minimal annual fee of $989 yearly for maintenance. Move-in ready and thoughtfully upgraded at every level, this home delivers low-maintenance ownership, stunning views, and the ultimate Florida waterfront lifestyle—all in one of Tampa Bay’s most desirable coastal communities. Come make this home!

    Zillow last checked:

    Listing updated:

    Listing Provided by:

    Erika Picard 727-501-6861,

    SOUTHERN LIFE REALTY 727-642-1758

    Bought with:

    Corinn Pope, 3385750

    BRAINARD REALTY

    Source: Stellar MLS,MLS#: TB8476551MLS LogoOriginating MLS: Suncoast Tampa

    Facts & features

    Interior

    Bedrooms & bathrooms
    • Bedrooms: 3
    • Bathrooms: 3
    • Full bathrooms: 3
    Primary bedroom
    • Features: Bidet, Built-In Shelving, Built-In Shower Bench, En Suite Bathroom, Exhaust Fan, Makeup/Vanity Space, Rain Shower Head, Sauna, Shower No Tub, Steam Shower, Stone Counters, Window/Skylight in Bath, Walk-In Closet(s)
    • Level: Third
    • Area: 308 Square Feet
    • Dimensions: 14x22
    Bedroom 2
    • Features: Built-in Closet
    • Level: Second
    • Area: 160 Square Feet
    • Dimensions: 10x16
    Bedroom 3
    • Features: No Closet
    • Level: Second
    • Area: 160 Square Feet
    • Dimensions: 10x16
    Kitchen
    • Features: Built-In Shelving, Ceiling Fan(s), Pantry, Kitchen Island, Exhaust Fan, Stone Counters, Storage Closet
    • Level: Second
    • Area: 144 Square Feet
    • Dimensions: 9x16
    Living room
    • Features: Built-In Shelving
    • Level: Second
    • Area: 176 Square Feet
    • Dimensions: 11x16
    Heating
    • Central, Wall Units / Window Unit
    Cooling
    • Central Air, Wall/Window Unit(s)
    Appliances
    • Included: Oven, Cooktop, Dishwasher, Disposal, Dryer, Exhaust Fan, Microwave, Range Hood, Refrigerator, Tankless Water Heater, Washer
    • Laundry: Common Area, Inside, Laundry Closet
    Features
    • Built-in Features, Ceiling Fan(s), Eating Space In Kitchen, High Ceilings, Open Floorplan, Primary Bedroom Main Floor, PrimaryBedroom Upstairs, Solid Surface Counters, Solid Wood Cabinets, Thermostat, Vaulted Ceiling(s), Walk-In Closet(s), In-Law Floorplan
    • Flooring: Carpet, Luxury Vinyl, Tile
    • Doors: Sliding Doors
    • Windows: ENERGY STAR Qualified Windows, Storm Window(s), Skylight(s), Shutters
    • Has fireplace: Yes
    • Fireplace features: Electric, Wood Burning
    • Common walls with other units/homes: Corner Unit,End Unit
    Interior area
    • Total structure area: 2,171
    • Total interior livable area: 2,171 sqft

    Property

    Parking
    • Total spaces: 2
    • Parking features: Assigned, Covered, Driveway, Golf Cart Garage, Golf Cart Parking, Ground Level, Guest, Oversized
    • Attached garage spaces: 2
    • Has uncovered spaces: Yes
    • Details: Garage Dimensions: 15x16
    Features
    • Levels: Three Or More
    • Stories: 3
    • Patio & porch: Covered, Deck, Rear Porch
    • Exterior features: Balcony, Lighting, Private Entrance, Private Mailbox, Private Yard, Sidewalk, Boat Slip
    • Has view: Yes
    • View description: Garden, Water, Canal, Gulf/Ocean - Partial
    • Has water view: Yes
    • Water view: Water,Canal,Gulf/Ocean - Partial
    • Waterfront features: Canal Front, Gulf/Ocean Front, Waterfront, Saltwater Canal Access, Gulf/Ocean Access, No Wake Zone, Seawall
    Lot
    • Size: 1,451 sqft
    • Features: Corner Lot, Cul-De-Sac, FloodZone, Landscaped, Near Golf Course, Near Public Transit, Sidewalk, Street Dead-End
    Details
    • Additional structures: Other
    • Parcel number: 152815201360000750
    • Special conditions: None

    Construction

    Type & style
    • Home type: Townhouse
    • Architectural style: Coastal,Elevated,Florida
    • Property subtype: Townhouse
    Materials
    • Stucco, Wood Frame, Wood Siding
    • Foundation: Slab
    • Roof: Shingle
    Condition
    • New construction: No
    • Year built: 1991

    Utilities & green energy

    • Sewer: Public Sewer
    • Water: Public
    • Utilities for property: BB/HS Internet Available, Cable Connected, Electricity Connected, Phone Available, Public, Sewer Connected

    Community & neighborhood

    Security
    • Security features: Smoke Detector(s)
    Community
    • Community features: Boat Slip, Canal Front, Dock, Fishing, Gulf/Ocean Front, Water Access, Waterfront, Clubhouse, Pool
    Location
    • Region: Dunedin
    • Subdivision: CURLEW LANDINGS

    HOA & financial

    HOA
    • Has HOA: Yes
    • HOA fee: $800 monthly
    • Amenities included: Clubhouse
    • Services included: Cable TV, Community Pool, Reserve Fund, Insurance, Internet, Maintenance Structure, Maintenance Grounds, Maintenance Repairs, Pest Control, Pool Maintenance, Sewer, Trash, Water
    • Association name: Frankly Coastal Property Management- Stephany
    • Association phone: 727-799-0031
    Other fees
    • Pet fee: $0 monthly
    Other financial information
    • Total actual rent: 0

    Other

    Other facts
    • Listing terms: Cash,Conventional,FHA
    • Ownership: Fee Simple
    • Road surface type: Paved

    Price history

    DateEventPrice
    5/1/2026Sold$740,000-4.5%$341/sqft
    Source: Stellar MLS #TB8476551 Report a problem
    3/11/2026Pending sale$774,900$357/sqft
    Source: Stellar MLS #TB8476551 Report a problem
    2/16/2026Listed for sale$774,900+115.3%$357/sqft
    Source: Stellar MLS #TB8476551 Report a problem
    3/24/2021Listing removed--
    Source: Owner Report a problem
    10/25/2019Sold$360,000+105.7%$166/sqft
    Source: Public Record Report a problem
    9/19/2019Listing removed$2,400$1/sqft
    Source: Owner Report a problem
    8/24/2019Listed for rent$2,400+14.3%$1/sqft
    Source: Owner Report a problem
    12/27/2017Listing removed$2,100$1/sqft
    Source: Owner Report a problem
    11/20/2017Price change$2,100-4.5%$1/sqft
    Source: Owner Report a problem
    11/7/2017Listed for rent$2,200+15.8%$1/sqft
    Source: Owner Report a problem
    10/2/2015Listing removed$1,900$1/sqft
    Source: Owner Report a problem
    9/23/2015Listed for rent$1,900$1/sqft
    Source: Owner Report a problem
    6/18/2014Sold$175,000+36.2%$81/sqft
    Source: Public Record Report a problem
    5/27/1997Sold$128,500$59/sqft
    Source: Public Record Report a problem

    Public tax history

    YearProperty taxesTax assessment
    2024$5,300 +1.5%$349,733 +3%
    2023$5,223 +2.8%$339,547 +3%
    2022$5,083 -17.8%$329,657 +0.1%
    2021$6,186 +10.1%$329,315 +10%
    2020$5,618 +26.2%$299,377 +27.4%
    2019$4,451 $235,063 -11.4%
    2018$4,451 -11.6%$265,170 +6.2%
    2017$5,035 +10.8%$249,783 -1.4%
    2016$4,543 +14.2%$253,220 +28.2%
    2015$3,980 +57.9%$197,480 +18.2%
    2014$2,520 +0.7%$167,129 +1.5%
    2013$2,503 +2.7%$164,659 +0.9%
    2012$2,438 $163,193 +19.2%
    2011-- $136,954 +1.5%
    2010-- $134,930 +2.7%
    2009-- $131,383 +0.1%
    2008$1,761 $131,252 +3%
    2007-- $127,429 -34.7%
    2005-- $195,000 +22%
    2004$1,995 +1.9%$159,900 +9.3%
    2003$1,958 +5.4%$146,300 +16.1%
    2002$1,858 $126,000 -0.9%
    2001$1,858 +4.4%$127,200 +11.6%
    2000$1,780 $114,000

    Find assessor info on the county website

    Neighborhood: 34698

    Nearby schools

    GreatSchools rating
    Schools provided by the listing agent
    • Elementary: San Jose Elementary-PN
    • Middle: Palm Harbor Middle-PN
    • High: Dunedin High-PN

    Source: Stellar MLS. This data may not be complete. We recommend contacting the local school district to confirm school assignments for this home.

    Get a cash offer in 3 minutes
    Find out how much your home could sell for in as little as 3 minutes with a no-obligation cash offer.
    Estimated market value
    $739,400
    Get a cash offer in 3 minutes
    Find out how much your home could sell for in as little as 3 minutes with a no-obligation cash offer.
    Estimated market value
    $739,400