Skip main navigation
Sold for $534,900
  • $534,900

    2394 Hill Rd, Perkiomenville, PA 18074

    3beds
    2,340sqft
    Single Family Residence
    Built in 1975
    2.03 Acres Lot
    $536,600 Zestimate®
    $229/sqft
    $2,927 Estimated rent

    Home value

    $536,600

    $510,000 - $563,000

    $2,927/mo

    Zestimate® history
    Loading
    Loading...

    Owner options

    List your home for rent

    $2,927/mo

    Rent Zestimate®

    Find your next renter with Zillow Rental Manager. Plus, with online applications, you can quickly screen prospective tenants – for free.

    Learn more

    $2,927/mo

    Rent Zestimate®

    Refinance and save

    $3,483/mo

    Est. payment

    Refinancing to a lower rate could help reduce your monthly payments and save thousands over the life of the loan.

    See today's rates

    $3,483/mo

    Est. payment

    Explore your selling options

    Work with a Zillow partner agent

    Leverage their expertise and Zillow's premium Showcase listings to get your home seen by more buyers.

    Get started

    List with your own agent

    Get your home in front of millions of buyers by listing it on Zillow.

    Learn how to do it

    Sell it yourself

    Take full control of how buyers see your home on Zillow by listing For Sale by Owner (FSBO).

    List your home

    What's special

    Wood burning brick fireplaceLarge deckNew over-sized storage shedFlagstone patioThree bedroomsSpacious family roomConvenient breakfast bar
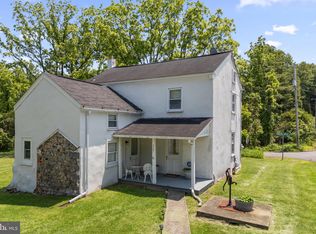
    Nestled on 2 acres this property offers a tranquil, park-like setting with exceptional privacy, natural beauty and only minutes from Green Lane Park and reservior. Enter this home into the open foyer that leads to the warm and inviting living room with wood burning, brick fireplace and large picture window. The kitchen offers warm wood cabinetry, granite counter tops, upgraded appliances and a convenient breakfast bar, all open to the spacious family room which boasts cathedral ceilings with exposed beams, and skylights that fill the space with natural light and a stunning stone fireplace with propane gas. A wonderful gathering place for family and friends rain or shine. Three bedrooms and 2 remodeled bathrooms complete the main level. The lower level includes a recreation room with slider to patio; this flexible space could be a game room, home theater, gym or play area. The outdoor living is equally impressive featuring a large deck, flagstone patio, and new over-sized storage shed. A 2 car garage and spacious driveway provides ample parking and storage. Additonal features include upgraded lighting and ceiling fans, upgraded flooring, new 200 amp electrical panel & transfer switch 2026, Heat pump 2022. This home combines comfort, functionality and attractive indoor-outdoor living spaces, making it perfect for both relaxing and entertaining. Professional photos coming this weekend.

    Zillow last checked:

    Listing updated:

    Listed by:

    Joyce Rankin 215-280-1516,

    RE/MAX Properties - Newtown

    Bought with:

    Jonathan Street, RS307311

    Coldwell Banker Realty

    Source: Bright MLS,MLS#: PAMC2181018MLS Logo

    Facts & features

    Interior

    Bedrooms & bathrooms
    • Bedrooms: 3
    • Bathrooms: 2
    • Full bathrooms: 2
    • Main level bathrooms: 2
    • Main level bedrooms: 3
    Rooms
    • Room types: Living Room, Bedroom 2, Bedroom 3, Kitchen, Family Room, Bedroom 1
    Bedroom 1
    • Level: Main
    • Area: 176 Square Feet
    • Dimensions: 11 X 16
    Bedroom 2
    • Level: Main
    • Area: 154 Square Feet
    • Dimensions: 11 X 14
    Bedroom 3
    • Level: Main
    • Area: 100 Square Feet
    • Dimensions: 10 X 10
    Family room
    • Level: Main
    • Area: 437 Square Feet
    • Dimensions: 19 X 23
    Kitchen
    • Level: Main
    • Area: 252 Square Feet
    • Dimensions: 12 X 21
    Living room
    • Level: Main
    • Area: 221 Square Feet
    • Dimensions: 13 X 17
    Heating
    • Central, Electric
    Cooling
    • Central Air, Electric
    Appliances
    • Included: Cooktop, Dishwasher, Oven, Trash Compactor, Washer, Dryer, Refrigerator, Electric Water Heater
    • Laundry: Lower Level
    Features
    • Ceiling Fan(s), Exposed Beams, Open Floorplan, Eat-in Kitchen, Recessed Lighting
    • Doors: Sliding Glass
    • Windows: Casement, Screens, Skylight(s)
    • Basement: Partial
    • Number of fireplaces: 1
    • Fireplace features: Gas/Propane, Wood Burning, Stone, Mantel(s), Brick
    Interior area
    • Total structure area: 2,340
    • Total interior livable area: 2,340 sqft
    • Finished area above ground: 1,740
    • Finished area below ground: 600

    Property

    Parking
    • Total spaces: 8
    • Parking features: Garage Faces Side, Asphalt, Attached, Driveway, Off Street
    • Attached garage spaces: 2
    • Uncovered spaces: 6
    Accessibility
    • Accessibility features: None
    Features
    • Levels: Bi-Level,Two
    • Stories: 2
    • Patio & porch: Deck
    • Exterior features: Extensive Hardscape
    • Pool features: None
    Lot
    • Size: 2.03 Acres
    • Dimensions: 200.00 x 0.00
    Details
    • Additional structures: Above Grade, Below Grade, Outbuilding
    • Parcel number: 470002408002
    • Zoning: R2
    • Zoning description: Residential
    • Special conditions: Standard

    Construction

    Type & style
    • Home type: SingleFamily
    • Property subtype: Single Family Residence
    Materials
    • Frame
    • Foundation: Other
    Condition
    • Very Good
    • New construction: No
    • Year built: 1975

    Utilities & green energy

    • Sewer: On Site Septic
    • Water: Well

    Community & HOA

    Community
    • Subdivision: None Available
    HOA
    • Has HOA: No
    Location
    • Region: Perkiomenville
    • Municipality: NEW HANOVER TWP

    Financial & listing details

    • Price per square foot: $229/sqft
    • Tax assessed value: $151,930
    • Annual tax amount: $6,583
    • Date on market: 6/6/2026
    • Listing agreement: Exclusive Right To Sell
    • Inclusions: Washer, Dryer, Refrigerator
    • Ownership: Fee Simple

    Price history

    DateEventPrice
    7/9/2026Sold$534,900$229/sqft
    Source: Bright MLS #PAMC2181018 Report a problem
    6/30/2026Pending sale$534,900$229/sqft
    Source: Bright MLS #PAMC2181018 Report a problem
    6/17/2026Contingent$534,900$229/sqft
    Source: Bright MLS #PAMC2181018 Report a problem
    6/6/2026Listed for sale$534,900+91%$229/sqft
    Source: Bright MLS #PAMC2181018 Report a problem
    8/5/2014Sold$280,000-3.4%$120/sqft
    Source: Public Record Report a problem
    4/29/2014Listed for sale$289,900$124/sqft
    Source: Glocker and Company Inc. #6379104 Report a problem

    Public tax history

    YearProperty taxesTax assessment
    2025$5,850 +4%$151,930
    2024$5,626 $151,930
    2023$5,626 +6%$151,930
    2022$5,309 +3.4%$151,930
    2021$5,136 +3.2%$151,930
    2020$4,978 +3%$151,930
    2019$4,832 +4.1%$151,930
    2018$4,641 +3.9%$151,930
    2017$4,468 +1.4%$151,930
    2016$4,406 +3.2%$151,930
    2015$4,269 +1.1%$151,930
    2014$4,224 +1.8%$151,930
    2013$4,151 +3.8%$151,930
    2012$4,000 +6.5%$151,930
    2011$3,757 +2.9%$151,930
    2010$3,651 -1.5%$151,930
    2009$3,707 +2.6%$151,930
    2008$3,614 +2.8%--
    2007$3,516 +6.7%--
    2006$3,296 +5.9%--
    2005$3,111 +4.6%--
    2004$2,975 +4.3%--
    2003$2,853 +6.6%--
    2002$2,676 +7.4%--
    2000$2,491 +2%--
    1999$2,442 --
    Find assessor info on the county website

    Neighborhood: 18074

    Nearby schools

    GreatSchools rating
    Schools provided by the listing agent
    • District: Boyertown Area

    Source: Bright MLS. This data may not be complete. We recommend contacting the local school district to confirm school assignments for this home.

    Get a cash offer in 3 minutes
    Find out how much your home could sell for in as little as 3 minutes with a no-obligation cash offer.
    Estimated market value
    $536,600
    Get a cash offer in 3 minutes
    Find out how much your home could sell for in as little as 3 minutes with a no-obligation cash offer.
    Estimated market value
    $536,600