Perfectly positioned on the 13th tee of the highly sought-after Twin Rivers Golf Course, this exceptional Rutenberg-built home offers a rare opportunity to enjoy breathtaking golf front views. Rutenberg Homes is known for quality construction. Inside, you’re welcomed by rich hardwood flooring flowing through the formal living and dining spaces, highlighted by elegant architectural details including arched entryways and decorative columns. The beautiful kitchen serves as the heart of the home, featuring an abundance of warm-toned, soft-close cabinetry, granite countertops, stainless steel appliances, a designer range hood, and generous lighting, perfect for both everyday living and entertaining. A custom built-in buffet in the breakfast area adds both charm and functionality. The adjoining family room continues the elevated feel with wood flooring, creating a warm and inviting gathering space. Step outside to your private backyard retreat—an expansive screened enclosure with a sparkling pool and spa, all overlooking the rolling greens of the golf course. Whether hosting weekend barbecues or relaxing poolside, this outdoor space delivers true Florida living. Upstairs, four spacious bedrooms provide comfort and privacy, including a serene primary suite with its own private balcony, perfect for morning coffee or evening unwinding. A second balcony off an additional bedroom adds even more charm, while a versatile bonus space off the primary suite is ideal for a home office, nursery, or reading lounge. Zoned for top-rated Seminole County schools. Located in the vibrant city of Oviedo, residents enjoy a perfect blend of small-town charm and modern convenience, with nearby parks, shopping, dining, and easy access to Orlando. Golf enthusiasts will appreciate direct access to Twin Rivers Golf Club, known for its scenic layout and welcoming atmosphere. This is more than a home, it’s a lifestyle. Schedule your private showing today before this one is gone.
Sold for $550,000
$550,000
2394 HUNTINGDALE LANE, OVIEDO, FL 32765
4beds
2,450sqft
Single Family Residence
Built in 1993
9,700 Square Feet Lot
$549,800 Zestimate®
$224/sqft
$3,169 Estimated rent
Home value
$549,800
$506,000 - $594,000
$3,169/mo
Zestimate® history
Owner options
List your home for rent
$3,169/mo
Rent Zestimate®
Find your next renter with Zillow Rental Manager. Plus, with online applications, you can quickly screen prospective tenants – for free.
$3,169/mo
Rent Zestimate®
Refinance and save
$3,714/mo
Est. payment
Refinancing to a lower rate could help reduce your monthly payments and save thousands over the life of the loan.
$3,714/mo
Est. payment
Explore your selling options
Work with a Zillow partner agent
Leverage their expertise and Zillow's premium Showcase listings to get your home seen by more buyers.
Get startedList with your own agent
Get your home in front of millions of buyers by listing it on Zillow.
Learn how to do itSell it yourself
Take full control of how buyers see your home on Zillow by listing For Sale by Owner (FSBO).
List your homeWhat's special
Four spacious bedroomsGranite countertopsPrivate backyard retreatDecorative columnsArched entrywaysDesigner range hoodGenerous lighting
Zillow last checked:
Listing updated:
Listed by:
Crystal Grohowski, LLC 407-462-7736,
CORCORAN PREMIER REALTY 407-965-1155,
Kim Lam, LLC 407-716-3858,
CORCORAN PREMIER REALTY
Bought with:
Sean Burke, 3389944
KELLER WILLIAMS ADVANTAGE 2 REALTY
Source: Stellar MLS,MLS#: O6408624 Originating MLS: Orlando Regional
Originating MLS: Orlando Regional
Facts & features
Interior
Bedrooms & bathrooms
- Bedrooms: 4
- Bathrooms: 3
- Full bathrooms: 2
- 1/2 bathrooms: 1
Rooms
- Room types: Family Room, Utility Room
Primary bedroom
- Features: Walk-In Closet(s)
- Level: Second
- Area: 195 Square Feet
- Dimensions: 15x13
Bedroom 2
- Features: Built-in Closet
- Level: Second
- Area: 156 Square Feet
- Dimensions: 13x12
Bedroom 3
- Features: Built-in Closet
- Level: Second
- Area: 130 Square Feet
- Dimensions: 13x10
Bedroom 4
- Features: Built-in Closet
- Level: Second
Dinette
- Level: First
- Area: 100 Square Feet
- Dimensions: 10x10
Dining room
- Level: First
- Area: 120 Square Feet
- Dimensions: 12x10
Family room
- Level: First
- Area: 238 Square Feet
- Dimensions: 17x14
Kitchen
- Level: First
- Area: 110 Square Feet
- Dimensions: 11x10
Living room
- Level: First
- Area: 255 Square Feet
- Dimensions: 17x15
Heating
- Central, Electric
Cooling
- Central Air
Appliances
- Included: Cooktop, Dishwasher, Disposal, Dryer, Electric Water Heater, Exhaust Fan, Microwave, Range, Range Hood, Refrigerator, Washer, Water Softener
- Laundry: Inside, Laundry Room
Features
- Ceiling Fan(s), Crown Molding, Eating Space In Kitchen, Kitchen/Family Room Combo, Living Room/Dining Room Combo, Open Floorplan, PrimaryBedroom Upstairs, Solid Surface Counters, Solid Wood Cabinets, Stone Counters, Tray Ceiling(s), Vaulted Ceiling(s), Walk-In Closet(s)
- Flooring: Carpet, Ceramic Tile, Hardwood
- Doors: Sliding Doors
- Windows: Blinds
- Has fireplace: Yes
- Fireplace features: Family Room
Interior area
- Total structure area: 3,050
- Total interior livable area: 2,450 sqft
Property
Parking
- Total spaces: 2
- Parking features: Garage Door Opener
- Attached garage spaces: 2
- Details: Garage Dimensions: 20x18
Features
- Levels: Two
- Stories: 2
- Patio & porch: Enclosed, Screened
- Exterior features: Balcony, Irrigation System, Private Mailbox, Rain Gutters, Sidewalk, Sprinkler Metered
- Has private pool: Yes
- Pool features: Gunite, Heated, In Ground, Pool Sweep, Screen Enclosure
- Has spa: Yes
- Spa features: Heated
- Has view: Yes
- View description: Golf Course
Lot
- Size: 9,700 Square Feet
- Features: On Golf Course, Sidewalk
- Residential vegetation: Mature Landscaping, Trees/Landscaped
Details
- Additional structures: Storage
- Parcel number: 25213150100000930
- Zoning: PUD
- Special conditions: None
Construction
Type & style
- Home type: SingleFamily
- Property subtype: Single Family Residence
Materials
- Block, Stucco
- Foundation: Slab
- Roof: Shingle
Condition
- New construction: No
- Year built: 1993
Details
- Builder name: Rutenburg/ US Home Corp
Utilities & green energy
- Sewer: Public Sewer
- Water: Public
- Utilities for property: Cable Available, Electricity Connected, Fire Hydrant, Propane, Public, Sewer Connected, Street Lights
Community & HOA
Community
- Features: Golf
- Security: Security System Owned, Smoke Detector(s)
- Pet fee: $0 monthly
- Subdivision: TWIN RIVERS SEC 7
HOA
- Has HOA: Yes
- HOA fee: $19 monthly
- HOA name: Darrell Lopez
- HOA phone: 407-788-6700
Location
- Region: Oviedo
Financial & listing details
- Price per square foot: $224/sqft
- Tax assessed value: $492,305
- Annual tax amount: $5,618
- Date on market: 5/19/2026
- Cumulative days on market: 9 days
- Listing terms: Cash,Conventional,FHA,VA Loan
- Ownership: Fee Simple
- Total actual rent: 0
- Electric utility on property: Yes
- Road surface type: Paved, Asphalt
Price history
| Date | Event | Price |
|---|---|---|
| 6/30/2026 | Sold | $550,000-9.8%$224/sqft |
Source:  Stellar MLS #O6408624 Report a problem Stellar MLS #O6408624 Report a problem | ||
| 5/29/2026 | Pending sale | $609,900$249/sqft |
Source: Stellar MLS #O6408624 Report a problem | ||
| 5/19/2026 | Listed for sale | $609,900+54.4%$249/sqft |
Source: Stellar MLS #O6408624 Report a problem | ||
| 9/9/2019 | Sold | $395,000-1.7%$161/sqft |
Source: Public Record Report a problem | ||
| 7/10/2019 | Pending sale | $402,000$164/sqft |
Source: RE/MAX Central Realty #O5785258 Report a problem | ||
| 7/3/2019 | Price change | $402,000-2%$164/sqft |
Source: RE/MAX CENTRAL REALTY #O5785258 Report a problem | ||
| 6/8/2019 | Listed for sale | $410,000$167/sqft |
Source: RE/MAX CENTRAL REALTY #O5785258 Report a problem | ||
Public tax history
| Year | Property taxes | Tax assessment |
|---|---|---|
| 2025 | $5,696 +6.8% | $377,525 +2.9% |
| 2024 | $5,332 +6.5% | $366,885 +3% |
| 2023 | $5,005 +2.7% | $356,199 +3% |
| 2022 | $4,872 +0.4% | $345,824 +3% |
| 2021 | $4,853 +2.5% | $335,751 +1.4% |
| 2020 | $4,736 | $331,115 +51.9% |
| 2019 | -- | $218,034 +1.9% |
| 2018 | -- | $213,969 +2.1% |
| 2017 | -- | $209,568 +1.4% |
| 2016 | -- | $206,695 +1.4% |
| 2015 | $2,921 +0.6% | $203,831 +0.8% |
| 2014 | $2,904 -0.1% | $202,213 +1.5% |
| 2013 | $2,906 +6.1% | $199,225 +1.7% |
| 2012 | $2,739 -0.5% | $195,895 +0.4% |
| 2011 | $2,754 +1.1% | $195,183 +1.5% |
| 2010 | $2,723 +4.1% | $192,299 +2.7% |
| 2009 | $2,616 +3.5% | $187,243 +0.1% |
| 2008 | $2,528 -3.1% | $187,056 +3% |
| 2007 | $2,608 -6.5% | $181,608 +2.5% |
| 2006 | $2,789 +1.8% | $177,179 +3% |
| 2005 | $2,738 +0.7% | $172,018 +3% |
| 2004 | $2,719 +7.1% | $167,008 +7.3% |
| 2003 | $2,537 +0.3% | $155,594 +2.4% |
| 2002 | $2,530 +4.3% | $151,947 +4.6% |
| 2000 | $2,425 | $145,198 |
Find assessor info on the county website
Neighborhood: 32765
Nearby homes
- $594,6004 bd2 ba2.5k sqft2386 Huntingdale Ln, Oviedo, FL 32765Off Market
- $747,0005 bd3 ba3.9k sqft2410 Huntingdale Ln, Oviedo, FL 32765Off Market
- $590,6004 bd3 ba2.3k sqft2418 Huntingdale Ln, Oviedo, FL 32765Off Market
- $764,8005 bd4 ba3.9k sqft2480 Turnberry Dr, Oviedo, FL 32765Off Market
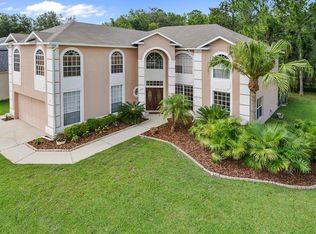
- $590,7004 bd3 ba2.3k sqft2409 Huntingdale Ln, Oviedo, FL 32765Off Market
- $627,8004 bd3 ba2.7k sqft2426 Huntingdale Ln, Oviedo, FL 32765Off Market
- $586,1004 bd2 ba2.3k sqft2419 Huntingdale Ln, Oviedo, FL 32765Off Market
- $563,2005 bd3 ba2.5k sqft2474 Turnberry Dr, Oviedo, FL 32765Off Market
Nearby schools
GreatSchools rating
- 8/10Carillon Elementary SchoolGrades: PK-5Distance: 1 mi
- 9/10Chiles Middle SchoolGrades: 6-8Distance: 1.4 mi
- 8/10Hagerty High SchoolGrades: 9-12Distance: 0.9 mi
Schools provided by the listing agent
- Elementary: Carillon Elementary
- Middle: Chiles Middle
- High: Hagerty High
Source: Stellar MLS. This data may not be complete. We recommend contacting the local school district to confirm school assignments for this home.
Get a cash offer in 3 minutes
Find out how much your home could sell for in as little as 3 minutes with a no-obligation cash offer.
Estimated market value
$549,800
Get a cash offer in 3 minutes
Find out how much your home could sell for in as little as 3 minutes with a no-obligation cash offer.
Estimated market value
$549,800
- Florida
- Seminole County
- Oviedo
- 32765
- 2394 HUNTINGDALE LANE
Nearby cities
Nearby zip codes
Other Oviedo Topics
