Skip main navigation
Sold for $3,800,000
Street View
  • Listed by: Tempo Realty • Monika Bruegl • 626-390-0229
    Bought with: Tempo Realty
    $3,800,000

    2394 Melville Dr, San Marino, CA 91108

    4beds
    3,566sqft
    Single Family Residence
    Built in 1938
    0.35 Acres Lot
    $3,842,000 Zestimate®
    $1,066/sqft
    $7,130 Estimated rent

    Home value

    $3,842,000

    $3.57M - $4.15M

    $7,130/mo

    Zestimate® history
    Loading
    Loading...

    Owner options

    List your home for rent

    $7,130/mo

    Rent Zestimate®

    Find your next renter with Zillow Rental Manager. Plus, with online applications, you can quickly screen prospective tenants – for free.

    Learn more

    $7,130/mo

    Rent Zestimate®

    Refinance and save

    $24,282/mo

    Est. payment

    Refinancing to a lower rate could help reduce your monthly payments and save thousands over the life of the loan.

    See today's rates

    $24,282/mo

    Est. payment

    Explore your selling options

    Work with a Zillow partner agent

    Leverage their expertise and Zillow's premium Showcase listings to get your home seen by more buyers.

    Get started

    List with your own agent

    Get your home in front of millions of buyers by listing it on Zillow.

    Learn how to do it

    Sell it yourself

    Take full control of how buyers see your home on Zillow by listing For Sale by Owner (FSBO).

    List your home

    What's special

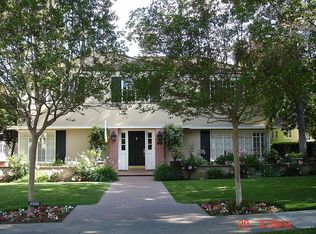
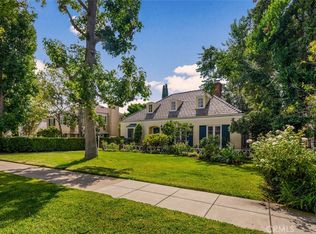
    Perfect for entertaining, this traditional San Marino home is beautifully situated on a large lot. From the formal entry, you are greeted with classic elegance. The living room, formal dining room and office look out onto the sweeping front yard. The bright and airy kitchen, breakfast room, bar and family room open to the tranquility of the back garden. The primary suite, an additional bedroom, full bath and powder room complete the downstairs. Upstairs are two large bedrooms, a den, a full bath and a craft room. The expansive backyard is perfect for entertaining family and friends or retreat into your private oasis. The spacious patio is ideal for al fresco dining. Enjoy floating in the pool and relaxing in the large spa. Above the detached 2 car garage, the potential is endless for the additional guest room and bath. Beyond the garage/guest suite the fun continues on the sport court. A powder room and storage room are conveniently located behind the garage perfectly located for use from both the sport court and pool. This exceptional property is a rare opportunity not to be missed.

    Zillow last checked:

    Listing updated:

    Listed by:

    Monika Bruegl DRE #01344746 626-390-0229,

    Tempo Realty,

    Terri Miller DRE #01961461 626-824-2336,

    Tempo Realty

    Bought with:

    Monika Bruegl, DRE #01344746

    Tempo Realty

    Terri Miller, DRE #01961461

    Tempo Realty

    Source: CRMLS,MLS#: P1-17355MLS LogoOriginating MLS: California Regional MLS (Ventura & Pasadena-Foothills AORs)

    Facts & features

    Interior

    Bedrooms & bathrooms
    • Bedrooms: 4
    • Bathrooms: 4
    • Full bathrooms: 3
    • 1/2 bathrooms: 1
    Rooms
    • Room types: Bedroom, Entry/Foyer, Family Room, Guest Quarters, Kitchen, Laundry, Living Room, Primary Bedroom, Office, Other, Pantry, Dining Room
    Primary bedroom
    • Features: Main Level Primary
    Bedroom
    • Features: Bedroom on Main Level
    Bathroom
    • Features: Bathtub, Dual Sinks, Enclosed Toilet, Full Bath on Main Level, Separate Shower
    Kitchen
    • Features: Granite Counters, Walk-In Pantry
    Other
    • Features: Walk-In Closet(s)
    Pantry
    • Features: Walk-In Pantry
    Heating
    • Central
    Cooling
    • Central Air
    Appliances
    • Included: Dishwasher, Electric Oven, Gas Cooktop, Refrigerator, Range Hood
    • Laundry: Laundry Room
    Features
    • Breakfast Bar, Separate/Formal Dining Room, Eat-in Kitchen, Granite Counters, In-Law Floorplan, Pantry, Unfurnished, Bedroom on Main Level, Main Level Primary, Primary Suite, Walk-In Pantry, Walk-In Closet(s)
    • Flooring: Carpet, Wood
    • Doors: French Doors
    • Basement: Utility
    • Has fireplace: Yes
    • Fireplace features: Gas, Living Room
    • Common walls with other units/homes: No Common Walls
    Interior area
    • Total interior livable area: 3,566 sqft

    Property

    Parking
    • Total spaces: 2
    • Parking features: Door-Single, Garage, Garage Door Opener, Garage Faces Side
    • Garage spaces: 2
    Features
    • Levels: Two
    • Stories: 2
    • Patio & porch: Brick
    • Has private pool: Yes
    • Pool features: In Ground
    • Has spa: Yes
    • Spa features: Heated, In Ground
    • Fencing: Block
    • Has view: Yes
    • View description: None
    Lot
    • Size: 0.35 Acres
    • Features: Back Yard, Corner Lot, Front Yard, Lawn, Landscaped, Level, Sprinkler System
    Details
    • Additional structures: Guest House Detached
    • Parcel number: 5332033010
    • Special conditions: Standard

    Construction

    Type & style
    • Home type: SingleFamily
    • Architectural style: Traditional
    • Property subtype: Single Family Residence
    Materials
    • Brick, Stucco
    • Roof: Wood
    Condition
    • Year built: 1938

    Utilities & green energy

    • Sewer: Public Sewer
    • Water: Public
    • Utilities for property: Electricity Connected, Natural Gas Connected, Sewer Connected, Water Connected

    Community & HOA

    Community
    • Features: Suburban
    Location
    • Region: San Marino

    Financial & listing details

    • Price per square foot: $1,066/sqft
    • Tax assessed value: $3,953,519
    • Date on market: 4/23/2024
    • Cumulative days on market: 8 days
    • Listing terms: Cash,Conventional
    • Road surface type: Paved

    Price history

    DateEventPrice
    6/4/2024Sold$3,800,000+8.6%$1,066/sqft
    Source: CRMLS #P1-17355 Report a problem
    5/13/2024Pending sale$3,500,000$981/sqft
    Source: CRMLS #P1-17355 Report a problem
    5/2/2024Contingent$3,500,000$981/sqft
    Source: CRMLS #P1-17355 Report a problem
    4/23/2024Listed for sale$3,500,000+167.2%$981/sqft
    Source: CRMLS #P1-17355 Report a problem
    8/8/2002Sold$1,310,000+65.8%$367/sqft
    Source: Public Record Report a problem
    9/29/2000Sold$790,000$222/sqft
    Source: Public Record Report a problem

    Public tax history

    YearProperty taxesTax assessment
    2026-- $3,953,519 +2%
    2025$44,875 +107.8%$3,876,000 +108.4%
    2024$21,595 +2.1%$1,860,105 +2%
    2023$21,148 +3.2%$1,823,633 +2%
    2022$20,488 +1.8%$1,787,877 +2%
    2021$20,123 +1.5%$1,752,822 +1%
    2020$19,826 $1,734,850 +2%
    2019$19,826 -2.4%$1,700,834 +2%
    2018$20,323 $1,667,485 +2%
    2017$20,323 +2%$1,634,791 +2%
    2016$19,925 +2.1%$1,602,738 +1.5%
    2015$19,520 +2.9%$1,578,664 +2%
    2014$18,964 $1,547,741 +2.5%
    2012-- $1,510,537 +2%
    2011-- $1,480,919 +0.8%
    2010-- $1,469,852 -0.2%
    2009-- $1,473,345 +2%
    2008-- $1,444,457 +2%
    2007-- $1,416,135 +2%
    2006-- $1,388,368
    2005-- $1,388,368 +4%
    2004-- $1,334,457 +1.9%
    2003-- $1,310,000 +48.1%
    2002-- $884,820 +132.2%
    2000-- $381,002
    Find assessor info on the county website

    Neighborhood: East Village

    Nearby schools

    GreatSchools rating
    Schools provided by the listing agent
    • High: San Marino

    Source: CRMLS. This data may not be complete. We recommend contacting the local school district to confirm school assignments for this home.

    Get a cash offer in 3 minutes
    Find out how much your home could sell for in as little as 3 minutes with a no-obligation cash offer.
    Estimated market value
    $3,842,000
    Get a cash offer in 3 minutes
    Find out how much your home could sell for in as little as 3 minutes with a no-obligation cash offer.
    Estimated market value
    $3,842,000