Skip main navigation
Closed
  • $2,850,000

    2394 Montview Dr NW, Atlanta, GA 30305

    5beds
    5,519sqft
    Single Family Residence, Residential
    Built in 2004
    0.46 Acres Lot
    $2,863,500 Zestimate®
    $516/sqft
    $7,774 Estimated rent

    Home value

    $2,863,500

    $2.66M - $3.09M

    $7,774/mo

    Zestimate® history
    Loading
    Loading...

    Owner options

    List your home for rent

    $7,774/mo

    Rent Zestimate®

    Find your next renter with Zillow Rental Manager. Plus, with online applications, you can quickly screen prospective tenants – for free.

    Learn more

    $7,774/mo

    Rent Zestimate®

    Refinance and save

    $14,091/mo

    Est. payment

    Refinancing to a lower rate could help reduce your monthly payments and save thousands over the life of the loan.

    See today's rates

    $14,091/mo

    Est. payment

    Explore your selling options

    Work with a Zillow partner agent

    Leverage their expertise and Zillow's premium Showcase listings to get your home seen by more buyers.

    Get started

    List with your own agent

    Get your home in front of millions of buyers by listing it on Zillow.

    Learn how to do it

    Sell it yourself

    Take full control of how buyers see your home on Zillow by listing For Sale by Owner (FSBO).

    List your home

    What's special

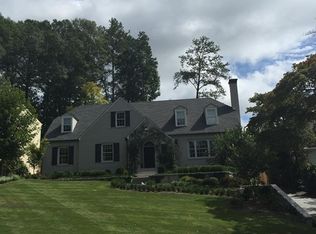
    Lovely Cottage on an Oversized Lot In The Heart Of Haynes Manor! Spacious and beautifully appointed home on an impressive .45-acre oversized lot with a pool, garage and circular driveway in the best part of the Haynes Manor neighborhood. Large covered front porch overlooks the spacious front yard, separated from the street by a hedge which frames the double driveway. Recent renovations include all new wide-plank white oak flooring throughout. MAIN - Fireside living room and formal dining room, as well as one of 2 private home offices. Bright & sunny kitchen features a spacious central island which anchors the breakfast area and the fireside family room. Double oven, pot filler and convenient 2nd working pantry with sink, 2nd fridge & cabinets. From here easily access the pool and outdoor living areas. Recently renovated primary suite on the main level includes a stunning bathroom with large large shower and tub, plus an exceptionally spacious custom closet with fine cabinetry finishes. UPPER - 4 bedrooms, second office, laundry room, and playroom. The property includes a 2-car drive-under garage and a well-appointed wine cellar, plus additional basement storage. OUTSIDE - The super private backyard is a true retreat featuring a custom gunite "spool" (spa with deep end), beautiful stone terrace, charming garden and firepit gathering area. INCREDIBLE LOCATION - Enjoy morning coffee before a round at Bobby Jones Golf Course, tennis or pickleball at one of Bitsy Grant's 30+ courts, evening strolls on the Beltline, or catching a world-class performance at the new Atlanta Opera Performing Arts Center—all just one block from your front door. Walk to Peachtree Battle Shopping Center for your favorite restaurants. Whether you're an avid golfer, tennis enthusiast, or culture lover, your passions are moments away.

    Zillow last checked:

    Listing updated:

    Listed by:

    Ben Hirsh,

    Hirsh Real Estate Buckhead.com michelle@buckhead.com

    Bought with:

    SHELLEY SLOAN, 336193

    Dorsey Alston Realtors

    Source: FMLS GA,MLS#: 7710480MLS Logo

    Facts & features

    Interior

    Bedrooms & bathrooms
    • Bedrooms: 5
    • Bathrooms: 4
    • Full bathrooms: 3
    • 1/2 bathrooms: 1
    • Main level bathrooms: 1
    • Main level bedrooms: 1
    Rooms
    • Room types: Bonus Room, Kitchen, Office, Wine Cellar
    Primary bedroom
    • Features: Master on Main
    • Level: Master on Main
    Bedroom
    • Features: Master on Main
    Primary bathroom
    • Features: Double Shower, Double Vanity, Separate Tub/Shower
    Dining room
    • Features: Separate Dining Room
    Kitchen
    • Features: Breakfast Bar, Breakfast Room, Cabinets White, Eat-in Kitchen, Keeping Room, Kitchen Island, Pantry Walk-In, Stone Counters, View to Family Room, Wine Rack
    Heating
    • Natural Gas, Zoned
    Cooling
    • Central Air, Zoned
    Appliances
    • Included: Dishwasher, Disposal, Double Oven, Gas Cooktop, Gas Oven, Range Hood, Refrigerator
    • Laundry: Laundry Room, Sink, Upper Level
    Features
    • Beamed Ceilings, Bookcases, Crown Molding, Double Vanity, Entrance Foyer, High Ceilings 9 ft Upper, High Ceilings 10 ft Main, His and Hers Closets, Recessed Lighting, Vaulted Ceiling(s), Walk-In Closet(s), Wet Bar
    • Flooring: Hardwood
    • Windows: Insulated Windows
    • Basement: Exterior Entry,Finished,Interior Entry,Partial,Unfinished
    • Number of fireplaces: 2
    • Fireplace features: Family Room, Living Room
    • Common walls with other units/homes: No Common Walls
    Interior area
    • Total structure area: 5,519
    • Total interior livable area: 5,519 sqft
    • Finished area above ground: 5,519

    Property

    Parking
    • Total spaces: 2
    • Parking features: Attached, Drive Under Main Level, Garage
    • Attached garage spaces: 2
    Accessibility
    • Accessibility features: None
    Features
    • Levels: Three Or More
    • Patio & porch: Patio
    • Exterior features: Garden, Private Yard
    • Has private pool: Yes
    • Pool features: Heated, In Ground, Private
    • Spa features: None
    • Fencing: Back Yard,Fenced,Privacy,Stone,Wood
    • Has view: Yes
    • View description: Pool, Trees/Woods
    • Waterfront features: None
    • Body of water: None
    Lot
    • Size: 0.46 Acres
    • Features: Back Yard, Front Yard, Landscaped, Private, Wooded
    Details
    • Additional structures: None
    • Parcel number: 17 014500010835
    • Other equipment: Generator, Irrigation Equipment
    • Horse amenities: None

    Construction

    Type & style
    • Home type: SingleFamily
    • Architectural style: Cape Cod,Cottage,Traditional
    • Property subtype: Single Family Residence, Residential
    Materials
    • Brick, Cement Siding, Shingle Siding
    • Foundation: None
    • Roof: Composition
    Condition
    • Resale
    • New construction: No
    • Year built: 2004

    Utilities & green energy

    • Electric: 110 Volts
    • Sewer: Public Sewer
    • Water: Public
    • Utilities for property: Cable Available, Electricity Available, Natural Gas Available
    Green energy
    • Energy efficient items: None
    • Energy generation: None

    Community & HOA

    Community
    • Features: Golf, Near Beltline, Near Schools, Near Shopping, Near Trails/Greenway, Park, Pickleball, Restaurant, Sidewalks, Street Lights, Tennis Court(s)
    • Security: Security System Owned
    • Subdivision: Haynes Manor
    HOA
    • Has HOA: No
    Location
    • Region: Atlanta

    Financial & listing details

    • Price per square foot: $516/sqft
    • Tax assessed value: $2,837,600
    • Annual tax amount: $37,159
    • Date on market: 1/28/2026
    • Cumulative days on market: 4 days
    • Electric utility on property: Yes
    • Road surface type: Paved

    Price history

    DateEventPrice
    3/31/2026Sold$2,850,000$516/sqft
    Source: FMLS GA #7710480 Report a problem
    2/10/2026Pending sale$2,850,000$516/sqft
    Source: FMLS GA #7710480 Report a problem
    1/29/2026Listed for sale$2,850,000+54.1%$516/sqft
    Source: FMLS GA #7710480 Report a problem
    5/8/2023Listing removed--
    Source: Owner Report a problem
    5/18/2015Sold$1,850,000-7.5%$335/sqft
    Source: FMLS GA #5508872 Report a problem
    1/27/2010Listing removed$1,999,500$362/sqft
    Source: Close Realty #3769505 Report a problem
    10/12/2008Listed for sale$1,999,500+29%$362/sqft
    Source: Close Realty #3769505 Report a problem
    1/4/2005Sold$1,550,000+140.3%$281/sqft
    Source: Public Record Report a problem
    12/15/2003Sold$645,000$117/sqft
    Source: Public Record Report a problem

    Public tax history

    YearProperty taxesTax assessment
    2024$30,330 +31%$1,135,040 +44.8%
    2023$23,148 -22.7%$783,680
    2022$29,945 -0.9%$783,680 -9.5%
    2021$30,211 -1.4%$865,840 +17%
    2020$30,636 +7.6%$740,000
    2019$28,469 $740,000 -12.5%
    2018$28,469 $845,520 +20.2%
    2017$28,469 +13.4%$703,480 -4.9%
    2016$25,105 +17.2%$740,000 +45%
    2015$21,419 +8%$510,240 +9.4%
    2014$19,829 +2.8%$466,240
    2013$19,299 -0.7%$466,240
    2012$19,435 $466,240
    2011-- $466,240 -7.9%
    2010$21,300 +170%$506,440
    2009$7,889 $506,440
    2008-- $506,440
    2007$5,333 $506,440 +30.4%
    2005-- $388,320 +86.8%
    2003$5,379 $207,880
    2002-- $207,880 +10.1%
    2001$4,975 $188,880
    Find assessor info on the county website

    Neighborhood: Peachtree Battle Alliance

    Nearby schools

    GreatSchools rating
    Schools provided by the listing agent
    • Elementary: E. Rivers
    • Middle: Willis A. Sutton
    • High: North Atlanta

    Source: FMLS GA. This data may not be complete. We recommend contacting the local school district to confirm school assignments for this home.

    Get a cash offer in 3 minutes
    Find out how much your home could sell for in as little as 3 minutes with a no-obligation cash offer.
    Estimated market value
    $2,863,500
    Get a cash offer in 3 minutes
    Find out how much your home could sell for in as little as 3 minutes with a no-obligation cash offer.
    Estimated market value
    $2,863,500