Skip main navigation
Off market
Street View
  • $1,191,500

    2394 Ness Ct, Powell, OH 43065

    5beds
    4baths
    4,000sqft
    SingleFamily
    Built in 2005
    1.01 Acres Lot
    $1,191,500 Zestimate®
    $298/sqft
    $3,652 Estimated rent

    Home value

    $1,191,500

    $1.12M - $1.26M

    $3,652/mo

    Zestimate® history
    Loading
    Loading...

    Owner options

    List your home for rent

    $3,652/mo

    Rent Zestimate®

    Find your next renter with Zillow Rental Manager. Plus, with online applications, you can quickly screen prospective tenants – for free.

    Learn more

    $3,652/mo

    Rent Zestimate®

    Refinance and save

    $6,666/mo

    Est. payment

    Refinancing to a lower rate could help reduce your monthly payments and save thousands over the life of the loan.

    See today's rates

    $6,666/mo

    Est. payment

    Explore your selling options

    Work with a Zillow partner agent

    Leverage their expertise and Zillow's premium Showcase listings to get your home seen by more buyers.

    Get started

    List with your own agent

    Get your home in front of millions of buyers by listing it on Zillow.

    Learn how to do it

    Sell it yourself

    Take full control of how buyers see your home on Zillow by listing For Sale by Owner (FSBO).

    List your home

    What's special

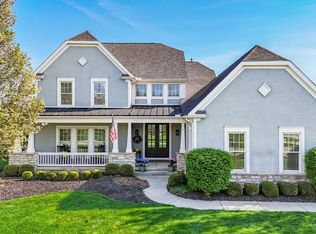
    Woodland Glen’s Best Value… Medallion Built where Luxury touches abound in this Stately ‘Stone & Stucco’ Manor Home. The Two Story Stone framed Grand Entry will WOW your friends and family hinting a unique abode awaits beyond this Olde World Craftsman Front Door! The Grand Foyer with its Soaring Ceiling begins to tell the tale with its Chandelier, Hardwood Floor and views through the Great Room’s Wall of Light. Splendid stair parts of Wood and Iron frame the Great Room while Hardwood Floor, Gas Log Fireplace with its Marble Surround, warms the view. In addition to its Built-In Surround Speakers, the ‘Elan’ Whole House Entertainment System and Central Vacuum make life a living pleasure in this luxurious home. Chef Emeril once cooked here… He only wishes! This Gourmet’s kitchen boasts S/S Appliances, Tons of Cherry 42" Cabinets, Center Island with Gas Cooktop, Acres of Granite Counter Tops, Italian Tossed Marble Backsplash, Large Pantry, ‘Eat-At’ Counter, Hardwood Floors, Breakfast Room and Kitchen Office. This is the heartbeat of your home! You’ll think you’re at the Ritz in this Enormous 1st Floor Master En Suite and Spa with its Walk-In Closet filled with Built-Ins. The 2nd level offers Four Bedrooms, 2 Jack & Jill Baths with a Huge Bonus Loft. The lower level Rec Room is beautifully appointed in Cherry Cabinets, Granite Tops, Wine and Wet Bar with Under Counter Refrigerator. Think ‘Game Day’! The Professionally built Home Theatre brags of a 10’ Screen, Built-In Surround Sound Speakers and Tiered Floor. Your Gym awaits with its Special Padded Floor next to the Multipurpose Office/Craft area with Built in Cabinets and Desk Top. Not to be missed is the $120,000 Hardscape Patio and Summer Kitchen, with its S/S Appliances, Gas Grill, Granite Counters and Gas Log Fire Pit. This is truly the home to Live, Love and Raise your Family! Neighborhood Description Large lots creating much green space throughout Woodland Glen. Great neighbors!

    This property is off market, which means it's not currently listed for sale or rent on Zillow. This may be different from what's available on other websites or public sources.

    Facts & features

    Interior

    Bedrooms & bathrooms
    • Bedrooms: 5
    • Bathrooms: 4.1
    Heating
    • Forced air, Gas
    Cooling
    • Central
    Appliances
    • Included: Dishwasher, Garbage disposal, Microwave, Range / Oven, Refrigerator
    Features
    • Flooring: Tile, Carpet, Hardwood
    • Basement: Finished
    • Has fireplace: Yes
    Interior area
    • Total interior livable area: 4,000 sqft

    Property

    Parking
    • Total spaces: 3
    • Parking features: Garage - Attached
    Features
    • Exterior features: Stone, Stucco
    • Has view: Yes
    • View description: None
    Lot
    • Size: 1.01 Acres
    Details
    • Parcel number: 31913103003000

    Construction

    Type & style
    • Home type: SingleFamily
    • Architectural style: Conventional
    Materials
    • masonry
    • Roof: Asphalt
    Condition
    • Year built: 2005

    Community & neighborhood

    Location
    • Region: Powell

    HOA & financial

    HOA
    • Has HOA: Yes
    • HOA fee: $40 monthly

    Price history

    DateEventPrice
    11/13/2017Sold$730,000+18.7%$183/sqft
    Source: Columbus and Central Ohio Regional MLS #217022014 Report a problem
    4/26/2012Sold$615,000-2.4%$154/sqft
    Source: Columbus and Central Ohio Regional MLS #211039659 Report a problem
    2/5/2012Price change$629,900-1.6%$157/sqft
    Source: RE/MAX ASSOCIATES #211039659 Report a problem
    12/31/2011Price change$639,900-1.6%$160/sqft
    Source: RE/MAX ASSOCIATES #211039659 Report a problem
    12/10/2011Listed for sale$650,000-1.5%$163/sqft
    Source: Re/Max Associates Realty #211039659 Report a problem
    11/3/2011Listing removed$659,900$165/sqft
    Source: RE/MAX ACHIEVERS #210036725 Report a problem
    10/4/2011Price change$659,900-1.5%$165/sqft
    Source: RE/MAX ACHIEVERS #210036725 Report a problem
    7/22/2011Price change$669,900-1.5%$167/sqft
    Source: RE/MAX ACHIEVERS #210036725 Report a problem
    5/1/2011Price change$679,900-1.1%$170/sqft
    Source: RE/MAX ACHIEVERS #210036725 Report a problem
    4/23/2011Price change$687,500-1.8%$172/sqft
    Source: RE/MAX ACHIEVERS #210036725 Report a problem
    1/16/2011Price change$699,900-3.2%$175/sqft
    Source: Superlative, Inc. #210036725 Report a problem
    12/23/2010Listed for sale$722,900$181/sqft
    Source: Superlative, Inc. #210036725 Report a problem
    10/14/2010Listing removed$722,900$181/sqft
    Source: RE/MAX ACHIEVERS #210036725 Report a problem
    9/18/2010Listed for sale$722,900+398.6%$181/sqft
    Source: RE/MAX ACHIEVERS #210036725 Report a problem
    12/14/2005Sold$145,000$36/sqft
    Source: Public Record Report a problem

    Public tax history

    YearProperty taxesTax assessment
    2025$18,855 +5.3%$339,610
    2024$17,905 -0.4%$339,610
    2023$17,975 -0.5%$339,610 +25.5%
    2022$18,060 -0.6%$270,550
    2021$18,170 -0.5%$270,550
    2020$18,257 +8.4%$270,550 +3.9%
    2019$16,846 -0.5%$260,400
    2018$16,924 +13.1%$260,400 +20.4%
    2017$14,958 $216,340
    2016$14,958 +10.5%$216,340
    2015$13,534 -1.4%$216,340
    2014$13,720 +0.8%$216,340 +3.1%
    2013$13,616 +9.4%$209,830
    2012$12,442 -6.3%$209,830
    2011$13,285 -10.4%$209,830 -22.7%
    2010$14,823 +0.3%$271,320
    2009$14,774 +2.7%$271,320
    2008$14,387 +17.9%$271,320
    2007$12,203 +252%$271,320 +277%
    2006$3,466 +49.2%$71,960 +52.3%
    2005$2,323 $47,250

    Find assessor info on the county website

    Neighborhood: 43065

    Nearby schools

    GreatSchools rating
    Schools provided by the listing agent
    • District: OLENTANGY

    Source: The MLS. This data may not be complete. We recommend contacting the local school district to confirm school assignments for this home.

    Get a cash offer in 3 minutes
    Find out how much your home could sell for in as little as 3 minutes with a no-obligation cash offer.
    Estimated market value
    $1,191,500
    Get a cash offer in 3 minutes
    Find out how much your home could sell for in as little as 3 minutes with a no-obligation cash offer.
    Estimated market value
    $1,191,500