Skip main navigation
Sold for $848,000
  • $848,000

    2394 Oakwood Dr, Prescott, AZ 86305

    3beds
    3,892sqft
    Single Family Residence
    Built in 1988
    0.84 Acres Lot
    $-- Zestimate®
    $218/sqft
    $2,836 Estimated rent

    Home value

    Not available

    Estimated sales range

    Not available

    $2,836/mo

    Zestimate® history
    Loading
    Loading...

    Owner options

    List your home for rent

    $2,836/mo

    Rent Zestimate®

    Find your next renter with Zillow Rental Manager. Plus, with online applications, you can quickly screen prospective tenants – for free.

    Learn more

    $2,836/mo

    Rent Zestimate®

    Refinance and save

    $5,348/mo

    Est. payment

    Refinancing to a lower rate could help reduce your monthly payments and save thousands over the life of the loan.

    See today's rates

    $5,348/mo

    Est. payment

    Explore your selling options

    Work with a Zillow partner agent

    Leverage their expertise and Zillow's premium Showcase listings to get your home seen by more buyers.

    Get started

    List with your own agent

    Get your home in front of millions of buyers by listing it on Zillow.

    Learn how to do it

    Sell it yourself

    Take full control of how buyers see your home on Zillow by listing For Sale by Owner (FSBO).

    List your home

    What's special

    Private hot tubLots of parking areaMotorized awningPrimary suiteLaundry facilitiesHuge deckExpansive redwood deck
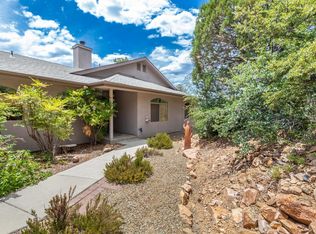
    A View you'll be wowed by every day!! This custom home was the original model home/sales office for Vista del Cerro Estates boasting significant upgraded doors and trim. The design allows for a multitude of living arrangements with the main and lower levels' zero step entries and lots of parking area. Walking into the main level, you'll be wowed by the heart of this home, the great room with its 20ft high stained tongue-n-groove ceilings and breath-taking views of Thumb Butte and the Prescott National Forest. It's perfect for entertaining, family gatherings or relaxing. The kitchen, dining and living areas seamlessly open to each other, so you're never separated from family or friends. Another highlight is the wall of French doors that open to its huge deck. The main level includes the primary suite, a second en-suite bedroom, laundry facilities and 2-full baths. Downstairs provides for multiple uses: additional bedrooms, rooms for work or creativity, a large entertainment area with built-in wet bar for entertaining, or? If desired the wet bar could be massaged to create a kitchenette for multi-generational living. The expansive redwood deck makes this home very special with its motorized awning, natural gas heaters, and a private hot tub. Perfect for enjoying Arizona's sunsets, monsoons, full moons and SpaceX launches. The 4+ car garage measures 1,600 SF with a climate-controlled workshop in the back. It's the kind of feature you didn't know you needed... until you have it! Set among tall Ponderosa pines, this home offers a sense of retreat while being just minutes from downtown Prescott's restaurants, shops, and events. This isn't just a home--it's a sanctuary/social enclave you'll look forward to returning to every single day. FYI, the neighborhood is an official Firewise community, there is a fire hydrant near the end of the driveway, and the fire station is only 1-mile away Vista del Cerro CC&Rs and Rules & Regs can be seen at Vistadelcerro.org.

    Zillow last checked:

    Listing updated:

    Listed by:

    Theresa Koshollek 928-925-8830,

    Realty Executives Arizona Territory,

    David Koshollek 928-925-8831,

    Realty Executives Arizona Territory

    Bought with:

    Linda Hardy, SA721846000

    Realty ONE Group Mountain Desert

    Source: PAAR as distributed by MLS GRID,MLS#: 1078501MLS Logo

    Facts & features

    Interior

    Bedrooms & bathrooms
    • Bedrooms: 3
    • Bathrooms: 3
    • Full bathrooms: 3
    Heating
    • Forced - Gas, Natural Gas, Wall Furnace
    Cooling
    • Ceiling Fan(s), Central Air
    Appliances
    • Included: Built-In Electric Oven, Convection Oven, Dishwasher, Disposal, Double Oven, Gas Cooktop, Refrigerator, Trash Compactor
    • Laundry: Wash/Dry Connection
    Features
    • Beamed Ceilings, Ceiling Fan(s), Solid Surface Counters, Eat-in Kitchen, Formal Dining, Granite Counters, Kitchen Island, Live on One Level, Master Downstairs, High Ceilings, Walk-In Closet(s), Wet Bar, Low Flow Plumbing Fixtures
    • Flooring: Carpet, Tile, Wood
    • Windows: Solar Screens, Skylight(s), Double Pane Windows, Blinds, Screens, Wood Frames
    • Basement: Walk-Out Access,Slab
    • Has fireplace: Yes
    • Fireplace features: Gas
    Interior area
    • Total structure area: 3,892
    • Total interior livable area: 3,892 sqft

    Property

    Parking
    • Total spaces: 5
    • Parking features: Paver Block, Garage Door Opener, Driveway Concrete
    • Garage spaces: 5
    • Has uncovered spaces: Yes
    Accessibility
    • Accessibility features: Handicap Access - Exterior, Handicap Doorway - Interior
    Features
    • Patio & porch: Covered, Deck
    • Exterior features: Dog Run, Drought Tolerant Spc, Landscaping-Front, Landscaping-Rear, Level Entry, Native Species, Storm Gutters, Xeriscaping
    • Has spa: Yes
    • Spa features: Outdoor Spa/Hot Tub, Bath
    • Fencing: Partial
    • Has view: Yes
    • View description: Juniper/Pinon, Mountain(s), Forest, Panoramic, Thumb Butte, Trees/Woods
    Lot
    • Size: 0.84 Acres
    • Topography: Juniper/Pinon,Level,Other Trees,Ponderosa Pine,Sloped - Gentle,Views
    Details
    • Additional structures: Workshop
    • Parcel number: 4
    • Zoning: R1L-25
    • Other equipment: Satellite Dish

    Construction

    Type & style
    • Home type: SingleFamily
    • Architectural style: Ranch
    • Property subtype: Single Family Residence
    Materials
    • Block, Frame, Stucco
    • Roof: Composition,Rolled/Hot Mop
    Condition
    • Year built: 1988

    Utilities & green energy

    • Electric: 220 Volts
    • Sewer: Septic Conv
    • Water: Public
    • Utilities for property: Cable Available, Electricity Available, Natural Gas Available, Phone Available, Underground Utilities

    Community & HOA

    Community
    • Security: Smoke Detector(s)
    • Subdivision: Vista Del Cerro Estates
    HOA
    • Has HOA: Yes
    • HOA fee: $420 annually
    • HOA phone: 928-776-0182
    Location
    • Region: Prescott

    Financial & listing details

    • Price per square foot: $218/sqft
    • Tax assessed value: $431,416
    • Annual tax amount: $4,219
    • Date on market: 1/6/2026
    • Cumulative days on market: 198 days
    • Exclusions: No
    • Electric utility on property: Yes
    • Road surface type: Concrete

    Price history

    DateEventPrice
    8/14/2026Sold$848,000$218/sqft
    Source: PAAR as distributed by MLS GRID #1078501 Report a problem
    8/10/2026Pending sale$848,000$218/sqft
    Source: PAAR as distributed by MLS GRID #1078501 Report a problem
    7/24/2026Contingent$848,000$218/sqft
    Source: PAAR as distributed by MLS GRID #1078501 Report a problem
    6/8/2026Price change$848,000-5.8%$218/sqft
    Source: PAAR as distributed by MLS GRID #1078501 Report a problem
    5/22/2026Price change$899,900-7.8%$231/sqft
    Source: PAAR as distributed by MLS GRID #1078501 Report a problem
    5/4/2026Price change$975,800-0.2%$251/sqft
    Source: PAAR as distributed by MLS GRID #1078501 Report a problem
    4/4/2026Price change$978,000-2%$251/sqft
    Source: PAAR as distributed by MLS GRID #1078501 Report a problem
    1/22/2026Price change$998,000-8.3%$256/sqft
    Source: PAAR as distributed by MLS GRID #1078501 Report a problem
    1/6/2026Listed for sale$1,088,000+234.8%$280/sqft
    Source: PAAR as distributed by MLS GRID #1078501 Report a problem
    2/23/2004Sold$325,000+10.2%$84/sqft
    Source: PAAR as distributed by MLS GRID #399742 Report a problem
    3/30/1998Sold$295,000$76/sqft
    Source: PAAR as distributed by MLS GRID #334469 Report a problem

    Public tax history

    YearProperty taxesTax assessment
    2017$3,398 +3.8%--
    2016$3,273 +2.7%--
    2015$3,186 --
    2014-- --
    2013-- --
    2012-- --
    2011$2,831 $37,793
    2010-- --
    2009$2,781 +2%--
    2008$2,727 --
    2007-- --
    2006-- --
    2005-- --
    2004-- --
    2003-- --
    2002-- --
    2001-- --
    Find assessor info on the county website

    Neighborhood: 86305

    Nearby schools

    GreatSchools rating
    Get pre-qualified for a loan
    At Zillow Home Loans, we can pre-qualify you in as little as 5 minutes with no impact to your credit score.

    An equal housing lender. NMLS #10287.