Camp Summer of '69 is more than a home; it's one of the most successful short-term rental properties in the Pocono Mountains.
Since March 2023, this iconic A-frame has generated approximately $270,000 in documented STR revenue across 250+ stays while maintaining an exceptional 4.95-star rating and Airbnb Guest Favorite status. Few homes offer this level of proven income and lifestyle appeal.
Situated on nearly half an acre of wooded privacy in the prestigious Lake Naomi community, the property backs directly to Deer Trail Lake, one of the area's hidden gems, complete with private beach access.
Originally built in 1968 and thoughtfully restored, the home embraces everything buyers love about classic A-frame architecture. The dramatic two-story living room features soaring ceilings, original knotty pine walls, luxury vinyl plank flooring, and a striking antler chandelier. A stone fireplace upgraded with a new wood-burning insert creates the perfect gathering space year-round.
The original kitchen cabinetry is preserved and complemented by updated appliances and quartz countertops. Three bedrooms and a full bath provide comfortable accommodations, while a private cedar Finnish sauna transforms ordinary weekends into memorable getaways.
Outside, the amenities continue with a Wellis hot tub, Adirondack-style fire pit area, and mature trees surrounding the property in every direction. The fully curated mid-century modern camp aesthetic is included in the sale. This is a truly turnkey opportunity featured in Philadelphia Magazine for its distinctive design and thoughtful preservation of original character.
Lake Naomi Club membership offers access to one of the country's premier private recreational communities. The property is also just minutes from Camelback Mountain Resort and Kalahari, and within approximately two hours of both Philadelphia and New York City.
Seller is related to Listing Agent.
Sold for $440,000
$440,000
2394 Overlook Ln, Pocono Pines, PA 18350
3beds
1,095sqft
Single Family Residence
Built in 1968
0.45 Acres Lot
$440,300 Zestimate®
$402/sqft
$2,091 Estimated rent
Home value
$440,300
$396,000 - $489,000
$2,091/mo
Zestimate® history
Owner options
List your home for rent
$2,091/mo
Rent Zestimate®
Find your next renter with Zillow Rental Manager. Plus, with online applications, you can quickly screen prospective tenants – for free.
$2,091/mo
Rent Zestimate®
Refinance and save
$4,112/mo
Est. payment
Refinancing to a lower rate could help reduce your monthly payments and save thousands over the life of the loan.
$4,112/mo
Est. payment
Explore your selling options
Work with a Zillow partner agent
Leverage their expertise and Zillow's premium Showcase listings to get your home seen by more buyers.
Get startedList with your own agent
Get your home in front of millions of buyers by listing it on Zillow.
Learn how to do itSell it yourself
Take full control of how buyers see your home on Zillow by listing For Sale by Owner (FSBO).
List your homeWhat's special
Quartz countertopsPrivate beach accessIconic a-frameOriginal knotty pine wallsWellis hot tubAdirondack-style fire pit areaPrivate cedar finnish sauna
Zillow last checked:
Listing updated:
Listed by:
Jardiris Boyle 347-491-1852,
Compass Pennsylvania, LLC
Bought with:
Armani Colon, RS373900
HomeSmart Realty Advisors
Source: PMAR,MLS#: PM-142248
Facts & features
Interior
Bedrooms & bathrooms
- Bedrooms: 3
- Bathrooms: 1
- Full bathrooms: 1
Primary bedroom
- Level: Second
- Area: 278.74
- Dimensions: 22 x 12.67
Bedroom 2
- Level: First
- Area: 65.97
- Dimensions: 7.33 x 9
Bedroom 3
- Level: First
- Area: 104.81
- Dimensions: 10.75 x 9.75
Bathroom 2
- Level: First
- Area: 51.69
- Dimensions: 6.67 x 7.75
Dining room
- Level: First
- Area: 125.81
- Dimensions: 15.25 x 8.25
Kitchen
- Level: First
- Area: 90.75
- Dimensions: 11 x 8.25
Living room
- Level: First
- Area: 226.16
- Dimensions: 15.25 x 14.83
Heating
- Baseboard, Electric
Cooling
- None
Appliances
- Included: Electric Range, Refrigerator, Water Heater, Dishwasher, Washer/Dryer Stacked
- Laundry: Main Level
Features
- Sauna, Cathedral Ceiling(s)
- Flooring: Vinyl
- Basement: Crawl Space
- Number of fireplaces: 1
- Fireplace features: Living Room
- Common walls with other units/homes: No Common Walls
Interior area
- Total structure area: 1,095
- Total interior livable area: 1,095 sqft
- Finished area above ground: 1,095
- Finished area below ground: 0
Property
Parking
- Total spaces: 3
- Parking features: Open
- Uncovered spaces: 3
Features
- Stories: 2
- Patio & porch: Deck
- Exterior features: Outdoor Grill, Fire Pit
- Has spa: Yes
- Spa features: Outdoor, Above Ground
Lot
- Size: 0.45 Acres
Details
- Parcel number: 19.10A.1.10
- Zoning description: Residential
- Special conditions: Standard
Construction
Type & style
- Home type: SingleFamily
- Architectural style: A-Frame,Chalet
- Property subtype: Single Family Residence
Materials
- Roof: Asphalt
Condition
- Year built: 1968
Utilities & green energy
- Sewer: On Site Septic
- Water: Well
Community & HOA
Community
- Security: Carbon Monoxide Detector(s), Smoke Detector(s)
- Subdivision: Lake Naomi
HOA
- Has HOA: Yes
- Amenities included: Clubhouse, Playground, Golf Course, Outdoor Pool, Indoor Pool, Fitness Center, Tennis Court(s)
- Services included: Maintenance Road
- HOA fee: $1,058 annually
Location
- Region: Pocono Pines
Financial & listing details
- Price per square foot: $402/sqft
- Tax assessed value: $150,460
- Annual tax amount: $4,698
- Date on market: 6/17/2026
- Listing terms: Cash
- Inclusions: Please see inventory list for all inclusions
- Exclusions: Sea chest in upstairs loft
Price history
| Date | Event | Price |
|---|---|---|
| 9/30/2026 | Sold | $440,000-9.3%$402/sqft |
Source: PMAR #PM-142248 Report a problem | ||
| 8/31/2026 | Pending sale | $485,000$443/sqft |
Source: PMAR #PM-142248 Report a problem | ||
| 7/24/2026 | Price change | $485,000-2.8%$443/sqft |
Source: PMAR #PM-142248 Report a problem | ||
| 6/17/2026 | Listed for sale | $499,000+16.9%$456/sqft |
Source: PMAR #PM-142248 Report a problem | ||
| 3/21/2023 | Sold | $427,000-0.5%$390/sqft |
Source: PMAR #PM-103795 Report a problem | ||
| 2/8/2023 | Listed for sale | $429,000+19.2%$392/sqft |
Source: PMAR #PM-103795 Report a problem | ||
| 9/13/2021 | Sold | $360,000+12.5%$329/sqft |
Source: PMAR #PM-90289 Report a problem | ||
| 8/5/2021 | Listed for sale | $319,900+299.9%$292/sqft |
Source: PMAR #PM-90289 Report a problem | ||
| 2/16/2021 | Sold | $80,000$73/sqft |
Source: Public Record Report a problem | ||
Public tax history
| Year | Property taxes | Tax assessment |
|---|---|---|
| 2026 | $4,698 +3.3% | $150,460 |
| 2025 | $4,548 +8.3% | $150,460 |
| 2024 | $4,200 +9.4% | $150,460 |
| 2023 | $3,839 +1.8% | $150,460 |
| 2022 | $3,772 | $150,460 |
| 2021 | $3,772 | $150,460 |
| 2020 | $3,772 +67.7% | $150,460 +1048.5% |
| 2019 | $2,250 | $13,100 |
| 2018 | $2,250 | $13,100 |
| 2017 | $2,250 +371.3% | $13,100 |
| 2016 | $477 | $13,100 |
| 2015 | -- | $13,100 |
| 2014 | -- | $13,100 |
| 2013 | -- | $13,100 |
| 2012 | -- | $13,100 |
| 2011 | -- | $13,100 |
| 2010 | -- | $13,100 |
| 2008 | -- | $13,100 |
| 2007 | -- | $13,100 |
| 2006 | -- | $13,100 |
| 2005 | -- | $13,100 |
| 2004 | -- | $13,100 |
| 2003 | -- | $13,100 |
Find assessor info on the county website
Neighborhood: 18350
Nearby homes
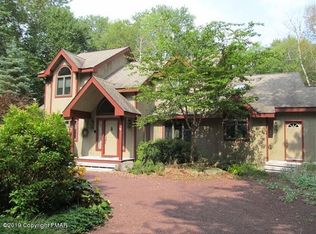
- $736,1004 bd4 ba3.5k sqft2398 Overlook Ln, Pocono Pines, PA 18350Off Market
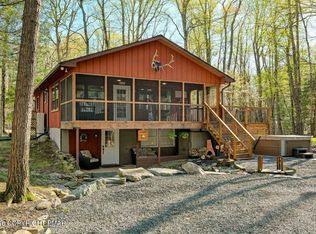
- $551,0004 bd2 ba1.8k sqft2392 Overlook Ln, Pocono Pines, PA 18350Sold
- $512,9003 bd3 ba2.2k sqft2393 Overlook Ln, Pocono Pines, PA 18350Off Market
- $--0.67 acresOverlook Ln, Pocono Pines, PA 18350Off Market
- $912,9003 bd5 ba2.9k sqft2400 Overlook Ln, Pocono Pines, PA 18350Off Market
- $813,1003 bd3 ba2.9k sqft2386 Overlook Ln, Pocono Pines, PA 18350Off Market
- $414,4004 bd2 ba2.2k sqft2402 Overlook Ln, Pocono Pines, PA 18350Off Market
- $356,8003 bd1 ba1.3k sqft2204 White Oak Trl, Pocono Pines, PA 18350Off Market
Nearby schools
GreatSchools rating
- 5/10Tobyhanna El CenterGrades: K-6Distance: 0.8 mi
- 4/10Pocono Mountain West Junior High SchoolGrades: 7-8Distance: 2.5 mi
- 7/10Pocono Mountain West High SchoolGrades: 9-12Distance: 2.7 mi
Sell for more on Zillow
Get a Zillow Showcase℠ listing at no additional cost and you could sell for .
$440,300
2% more
+$8,806
With Zillow Showcase(estimated)
$449,106
Sell for more on Zillow
Get a Zillow Showcase℠ listing at no additional cost and you could sell for .
$440,300
2% more
+$8,806
With Zillow Showcase(estimated)
$449,106
- Pennsylvania
- Monroe County
- Pocono Pines
- 18350
- 2394 Overlook Ln
