Skip main navigation
For sale
  • Price increase: $25.1K (6/23)
    $550,000

    2394 Pappas Ter, Pt Charlotte, FL 33981

    3beds
    1,970sqft
    : 
    Loading
    Get pre-qualified
    Single Family Residence
    Built in 1987
    10,000 Square Feet Lot
    $534,800 Zestimate®
    $279/sqft
    $6/mo HOA

    What's special

    Stylish kitchenStone countertopsSoft-close drawers
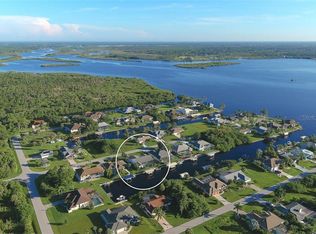
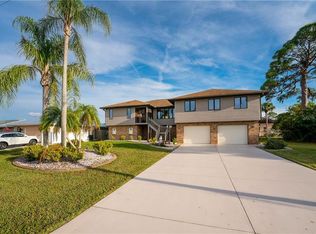
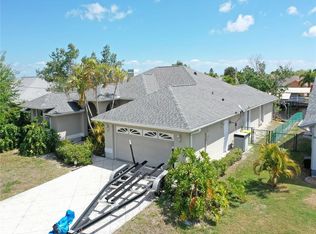
    Short Sale. Waterfront living at its best, with quick easy access to fast water, and one bridge to the Gulf (approximately 28 feet of clearance). Fish from your own dock or effortlessly launch your boat from the safety of your own boat lift. This is a slice of Florida paradise, where indoor comfort meets effortless outdoor living. This beautifully designed single-family home features an open great room floor plan, seamlessly blending the kitchen, living, and dining areas into one inviting, light-filled space perfect for both everyday living and entertaining. The heart of the home is the stylish kitchen, complete with stone countertops, a center island with stainless sink, soft-close drawers, and a dedicated wine cabinet, ideal for hosting or unwinding at the end of the day. Just off the main living area, you’ll find a bonus Florida room under air at the back of the home, offering additional flexible space for relaxation, hobbies, or gatherings. Step outside to your private backyard retreat featuring a heated pool, expansive paver deck, and a generous shaded overhang, perfect for enjoying Florida’s sunshine while staying cool and comfortable. Inside, the home is finished with tile flooring throughout the main living areas and luxury vinyl in the bedrooms, combining durability with modern style. The spacious primary suite overlooks the pool, creating a serene escape, while the ensuite bathroom includes direct access to the pool area, adding convenience and a true resort-style feel. Additional features include an indoor laundry room and a two-car garage, completing this well-appointed home. Whether you're entertaining guests or enjoying a quiet evening poolside, this home offers the ideal blend of comfort, functionality, and Florida charm. This home has been lovingly cared for and many improvements have been made. Please request the Amenities List for a full summary. Improvements include: 2026 New Pool Pump, 2023 Impact Windows Installed, 2023 Pool Cage Replaced and 16 foot Lanai Extension added, 2021 Dock improvements including new Trex decking with power and water, and two new boat lift motors, 2020 New Pool Heat Pump, 2020 New Metal Roof Installed, 2018 New AC. Interior improvements include the addition of an R/O Filtration System in 2023, and a remodeled guest bath. Price adjusted to reflect bank requirements as of June 2026.
    107 days
    |
    444
    |
    42
    |

    Zillow last checked:

    Listing updated:

    Listed by:

    Julie Starbuck 941-268-4837,

    TALL PINES REALTY 941-475-5015

    Source: Stellar MLS,MLS#: D6146726MLS LogoOriginating MLS: Englewood

    Loading...

      Facts & features

      Interior

      Bedrooms & bathrooms
      • Bedrooms: 3
      • Bathrooms: 2
      • Full bathrooms: 2
      Rooms
      • Room types: Florida Room, Utility Room
      Primary bedroom
      • Features: Ceiling Fan(s), Dual Sinks, En Suite Bathroom, Granite Counters, Shower No Tub, Walk-In Closet(s)
      • Level: First
      • Area: 226.05 Square Feet
      • Dimensions: 13.7x16.5
      Bedroom 2
      • Features: Ceiling Fan(s), Built-in Closet
      • Level: First
      • Area: 128.52 Square Feet
      • Dimensions: 10.8x11.9
      Bedroom 3
      • Features: Ceiling Fan(s), Built-in Closet
      • Level: First
      • Area: 122.1 Square Feet
      • Dimensions: 11x11.1
      Balcony porch lanai
      • Level: First
      • Area: 476 Square Feet
      • Dimensions: 17x28
      Dining room
      • Level: First
      • Area: 116.25 Square Feet
      • Dimensions: 7.5x15.5
      Florida room
      • Features: Ceiling Fan(s)
      • Level: First
      • Area: 198.24 Square Feet
      • Dimensions: 11.8x16.8
      Great room
      • Level: First
      • Area: 247 Square Feet
      • Dimensions: 13x19
      Kitchen
      • Features: Breakfast Bar, Ceiling Fan(s), Granite Counters, Kitchen Island
      • Level: First
      • Area: 155 Square Feet
      • Dimensions: 10x15.5
      Laundry
      • Features: Granite Counters, Single Vanity
      • Level: First
      • Area: 54 Square Feet
      • Dimensions: 6x9
      Heating
      • Central, Electric
      Cooling
      • Central Air
      Appliances
      • Included: Dishwasher, Electric Water Heater, Kitchen Reverse Osmosis System, Microwave
      • Laundry: Electric Dryer Hookup, Inside, Laundry Room, Washer Hookup
      Features
      • Attic Ventilator, Cathedral Ceiling(s), Ceiling Fan(s), High Ceilings, Living Room/Dining Room Combo, Open Floorplan, Primary Bedroom Main Floor, Solid Surface Counters, Split Bedroom, Walk-In Closet(s)
      • Flooring: Luxury Vinyl, Tile
      • Doors: French Doors, Sliding Doors
      • Windows: Window Treatments, Hurricane Shutters/Windows
      • Has fireplace: No
      Interior area
      • Total structure area: 2,435
      • Total interior livable area: 1,970 sqft
      Video & virtual tour

      Property

      Parking
      • Total spaces: 2
      • Parking features: Garage Door Opener, Garage Faces Rear
      • Attached garage spaces: 2
      • Details: Garage Dimensions: 20x21
      Features
      • Levels: One
      • Stories: 1
      • Patio & porch: Covered, Deck, Patio, Rear Porch, Screened
      • Exterior features: Irrigation System, Rain Gutters
      • Has private pool: Yes
      • Pool features: Heated, In Ground, Salt Water, Screen Enclosure, Tile
      • Fencing: Chain Link,Fenced
      • Has view: Yes
      • View description: Water, Canal
      • Has water view: Yes
      • Water view: Water,Canal
      • Waterfront features: Canal - Saltwater, Bay/Harbor Access, Brackish Water Access, Brackish Canal Access, Saltwater Canal Access, Gulf/Ocean Access, Gulf/Ocean to Bay Access, Intracoastal Waterway Access, River Access, Lift, Seawall
      • Body of water: PAPPAS WATERWAY
      Lot
      • Size: 10,000 Square Feet
      • Dimensions: 80 x 125
      • Features: Flood Insurance Required, FloodZone
      • Residential vegetation: Mature Landscaping, Trees/Landscaped
      Details
      • Parcel number: 402118304011
      • Zoning: RSF3.5
      • Special conditions: Short Sale

      Construction

      Type & style
      • Home type: SingleFamily
      • Architectural style: Custom,Florida
      • Property subtype: Single Family Residence
      Materials
      • Block, Concrete, Stucco
      • Foundation: Slab
      • Roof: Metal
      Condition
      • New construction: No
      • Year built: 1987

      Utilities & green energy

      • Sewer: Septic Tank
      • Water: Public
      • Utilities for property: Cable Available, Cable Connected, Electricity Connected, Public, Water Connected

      Community & HOA

      Community
      • Features: Private Boat Ramp, River, Park, Playground
      • Security: Smoke Detector(s)
      • Pet fee: $0 monthly
      • Subdivision: PORT CHARLOTTE SEC 060
      HOA
      • Has HOA: Yes
      • Amenities included: Park, Playground
      • HOA fee: $6 monthly
      Location
      • Region: Pt Charlotte

      Financial & listing details

      • Price per square foot: $279/sqft
      • Tax assessed value: $451,494
      • Annual tax amount: $5,628
      • Date on market: 3/26/2026
      • Cumulative days on market: 27 days
      • Listing terms: Cash,Conventional,FHA,VA Loan
      • Ownership: Fee Simple
      • Total actual rent: 0
      • Electric utility on property: Yes
      • Road surface type: Paved, Asphalt

        Foreclosure details

        Estimated market value

        $534,800

        $508,000 - $562,000

        $3,577/mo

        Price history

        DateEventPrice
        6/23/2026Price change$550,000+4.8%$279/sqft
        Source: Stellar MLS #D6146726 Report a problem
        4/6/2026Pending sale$524,900$266/sqft
        Source: Stellar MLS #D6146726 Report a problem
        3/26/2026Listed for sale$524,900-22.2%$266/sqft
        Source: Stellar MLS #D6146726 Report a problem
        3/2/2025Listing removed$675,000$343/sqft
        Source: Stellar MLS #C7497042 Report a problem
        1/29/2025Price change$675,000-2%$343/sqft
        Source: Stellar MLS #C7497042 Report a problem
        1/3/2025Price change$689,000-1.6%$350/sqft
        Source: Stellar MLS #C7497042 Report a problem
        9/16/2024Price change$699,900-2.5%$355/sqft
        Source: Stellar MLS #C7497042 Report a problem
        9/3/2024Price change$717,500-2.7%$364/sqft
        Source: Stellar MLS #C7497042 Report a problem
        8/23/2024Listed for sale$737,500-1.3%$374/sqft
        Source: Stellar MLS #C7497042 Report a problem
        7/11/2024Listing removed$747,500$379/sqft
        Source: Stellar MLS #C7489092 Report a problem
        3/24/2024Price change$747,500+1.4%$379/sqft
        Source: Stellar MLS #C7489092 Report a problem
        3/4/2024Listed for sale$737,500-7.7%$374/sqft
        Source: Stellar MLS #C7489092 Report a problem
        9/25/2023Listing removed--
        Source: Owner Report a problem
        9/7/2023Listed for sale$799,000+81.6%$406/sqft
        Source: Owner Report a problem
        7/15/2020Sold$440,000-4.1%$223/sqft
        Source: Public Record Report a problem
        6/26/2020Pending sale$459,000$233/sqft
        Source: FLORIDA ATTORNEY REALTY INC #A4457018 Report a problem
        5/8/2020Price change$459,000-0.8%$233/sqft
        Source: FLORIDA ATTORNEY REALTY INC #A4457018 Report a problem
        3/26/2020Price change$462,900-0.4%$235/sqft
        Source: FLORIDA ATTORNEY REALTY INC #A4457018 Report a problem
        3/6/2020Price change$464,900-1.1%$236/sqft
        Source: FLORIDA ATTORNEY REALTY INC #A4457018 Report a problem
        2/9/2020Price change$469,900-1.1%$239/sqft
        Source: FLORIDA ATTORNEY REALTY INC #A4457018 Report a problem
        1/28/2020Price change$474,900-1.1%$241/sqft
        Source: FLORIDA ATTORNEY REALTY INC #A4457018 Report a problem
        1/19/2020Listed for sale$479,999+14.3%$244/sqft
        Source: FLORIDA ATTORNEY REALTY INC #A4457018 Report a problem
        5/30/2018Sold$420,000-2.1%$213/sqft
        Source: Agent Provided Report a problem
        2/21/2018Pending sale$429,000+51.6%$218/sqft
        Source: Michael Saunders & Company - Licensed Real Estate Broker Report a problem
        5/19/2016Sold$283,000-8.1%$144/sqft
        Source: Public Record Report a problem
        4/16/2010Sold$308,000+78%$156/sqft
        Source: Public Record Report a problem
        5/2/2001Sold$173,000$88/sqft
        Source: Public Record Report a problem

        Public tax history

        YearProperty taxesTax assessment
        2025$5,862 +2.5%$354,903 +2.9%
        2024$5,721 +0.3%$344,901 +3%
        2023$5,705 +3.2%$334,855 +3%
        2022$5,526 -0.3%$325,102 +3%
        2021$5,543 +34.7%$315,633 +32.6%
        2020$4,115 +2.8%$237,996 +2.3%
        2019$4,004 -12.7%$232,645 -3.5%
        2018$4,586 $241,134 -5.2%
        2017$4,586 -5.7%$254,264 +8.7%
        2016$4,861 +6.9%$233,854 +5.6%
        2015$4,548 +1.9%$221,520 +10%
        2014$4,465 +33.2%$201,382 +16.8%
        2013$3,352 +13.1%$172,460 -3.1%
        2012$2,964 -2.3%$177,972
        2011$3,033 +17.2%$177,972 -5.4%
        2010$2,588 +10.9%$188,082 +2.7%
        2009$2,333 $183,137 +5.7%
        2007-- $173,293
        2006-- $173,293 +10.6%
        2005-- $156,711 +1.9%
        2004-- $153,789
        2003-- $153,789 +2.4%
        2002$2,349 +11.7%$150,185 +13.7%
        2001$2,103 +4.2%$132,072 +0.3%
        2000$2,018 $131,709
        Find assessor info on the county website

        Monthly payment

        Est. payment

        Payment breakdown

        Explore the cost of this home by adjusting the details. Changes won't be saved.
        All calculations are estimates and provided by Zillow, Inc. for informational purposes only. Actual amounts may vary.
        HOA fees may include property taxes on listings classified as Co-Ops. Contact the listing agent and/or owner for fee details.
        Mortgage interest rates are dependent on a number of factors, including credit score, down payment, and repayment length. Interest rate data provided by Zillow Group Marketplace, Inc. as of 1/1/1970 from various mortgage lenders with which we have lead or other similar arrangements; the Estimated Payment is an average of those rates.
        See how much you could borrow to make a competitive offer.

        Climate risks

        Neighborhood: 33981

        Getting around

        0 / 100
        Car-Dependent
        25 / 100
        Somewhat Bikeable

        Nearby schools

        GreatSchools rating
        Schools provided by the listing agent
        • Elementary: Myakka River Elementary
        • Middle: L.A. Ainger Middle
        • High: Lemon Bay High

        Source: Stellar MLS. This data may not be complete. We recommend contacting the local school district to confirm school assignments for this home.

        A local agent can set up tours, give advice and negotiate with sellers.

        Browse local experts

        Similar homes